Hillside Engineering · Southern California
Concrete, Steel and Glass
Three-story houses built into canyon bedrock above Beverly Hills — and why that engineering matters on a La Habra Heights hillside in a fire year.
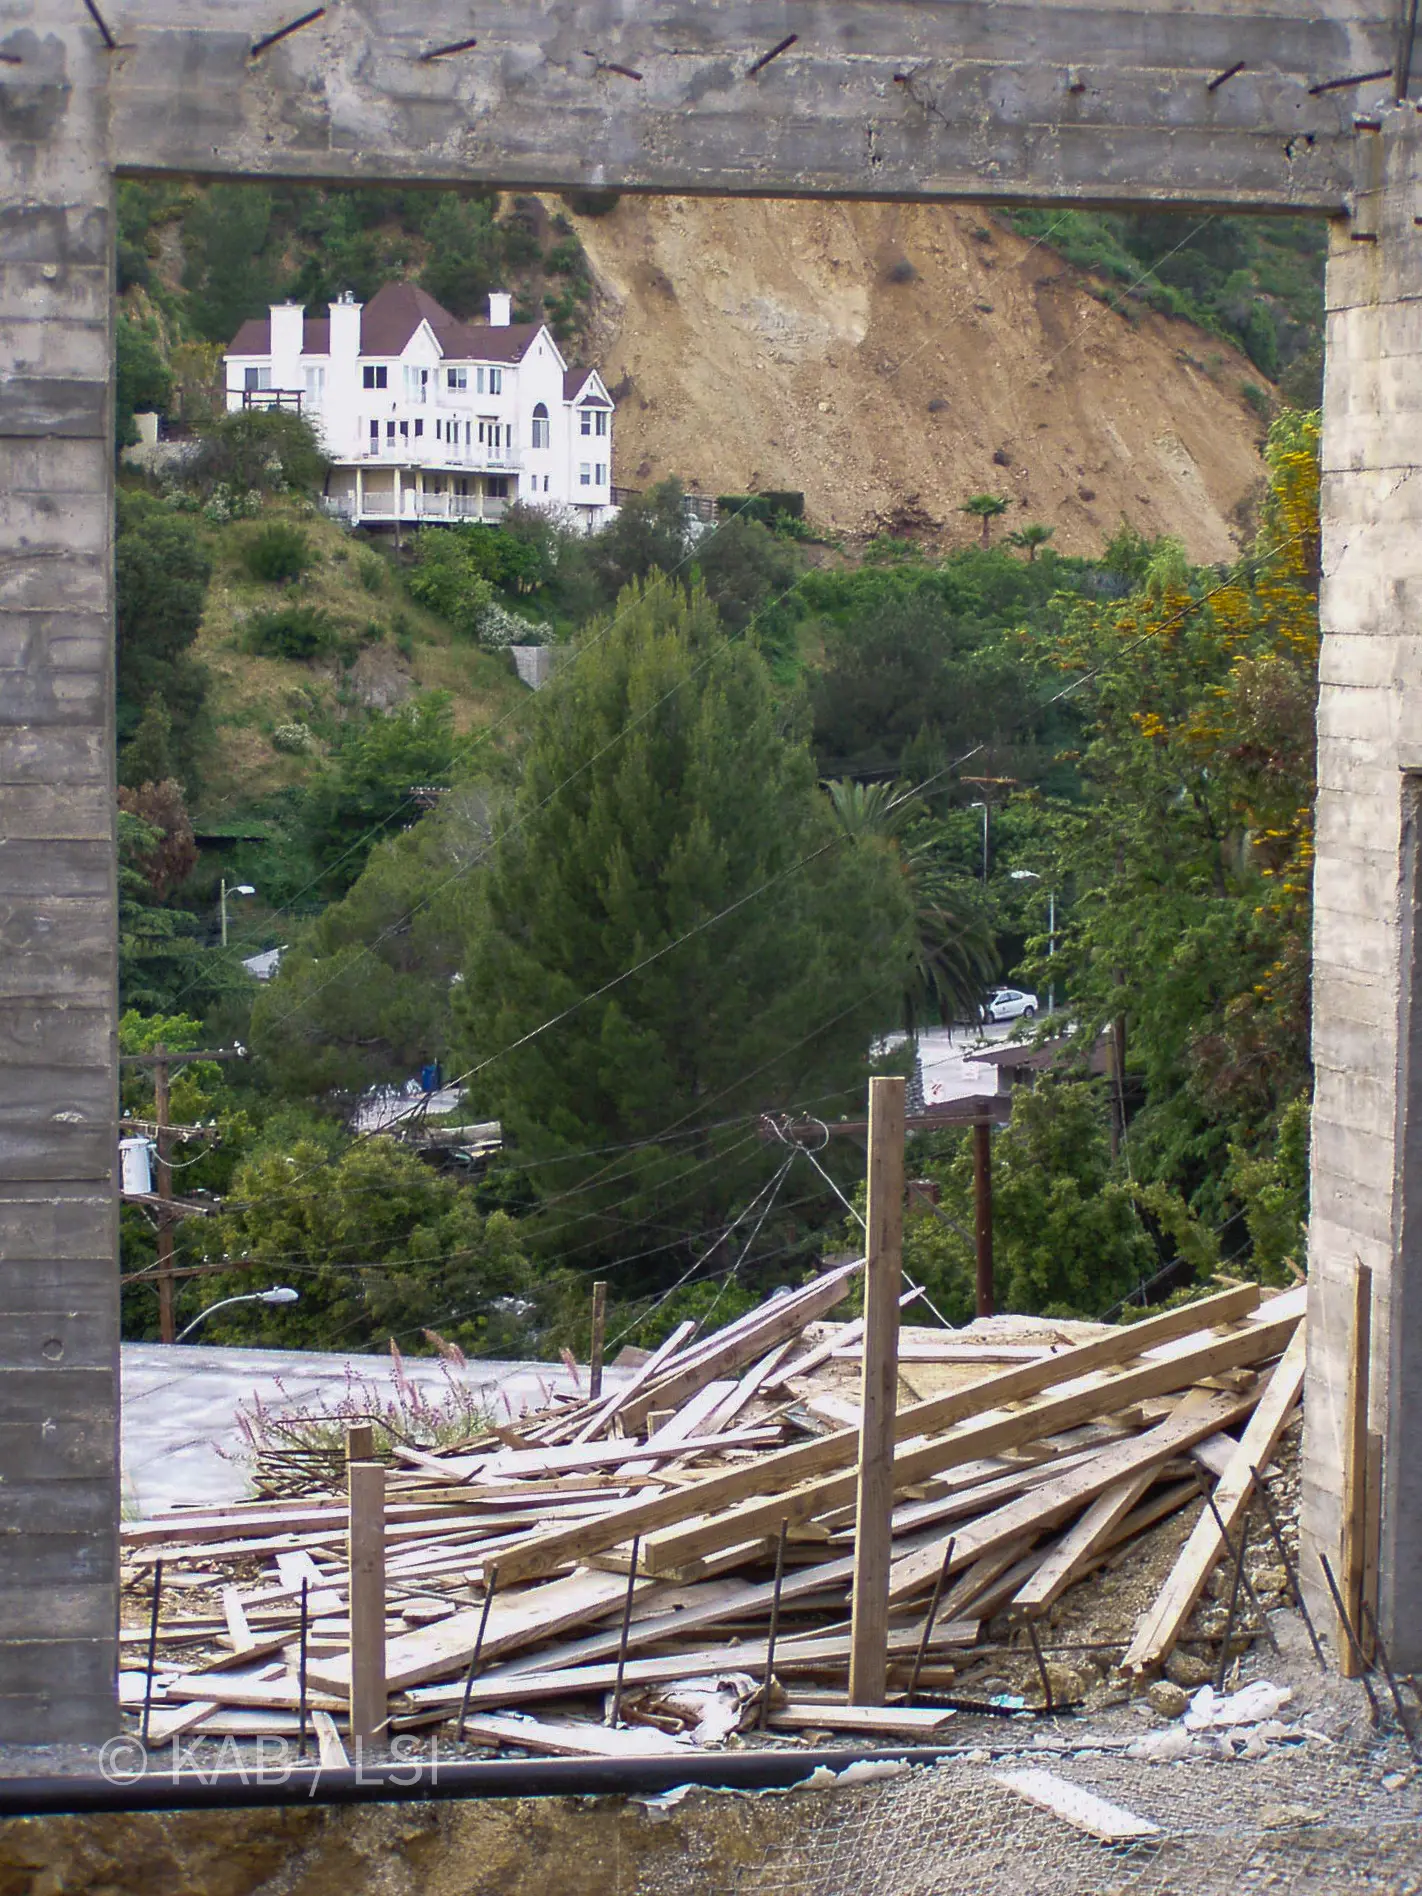
Where the credentials came from
Concrete, steel
and glass.
And a mountain
in the way.
Forty years ago, in canyons where one small engine could barely turn around, we were already building houses that would not burn.
Before La Habra Heights there were the canyons above Beverly Hills. I partnered with an architect who was buying parcels close to his own office, and for years we built three-story houses of concrete, steel and glass on ground that had no business holding a house at all.
Those years are where the engineering came from. Everything on this site about hillsides — drainage, retaining, foundations, what clay does over thirty seasons — traces back to work like this, done alongside engineers, on slopes considerably steeper than yours.
There is no room
for a truck.
On a canyon street you cannot back an excavator up to a hole and load a dump truck beside it. There is no beside it. The hill leaves by conveyor, one bucket at a time, down to whatever can park on the road.
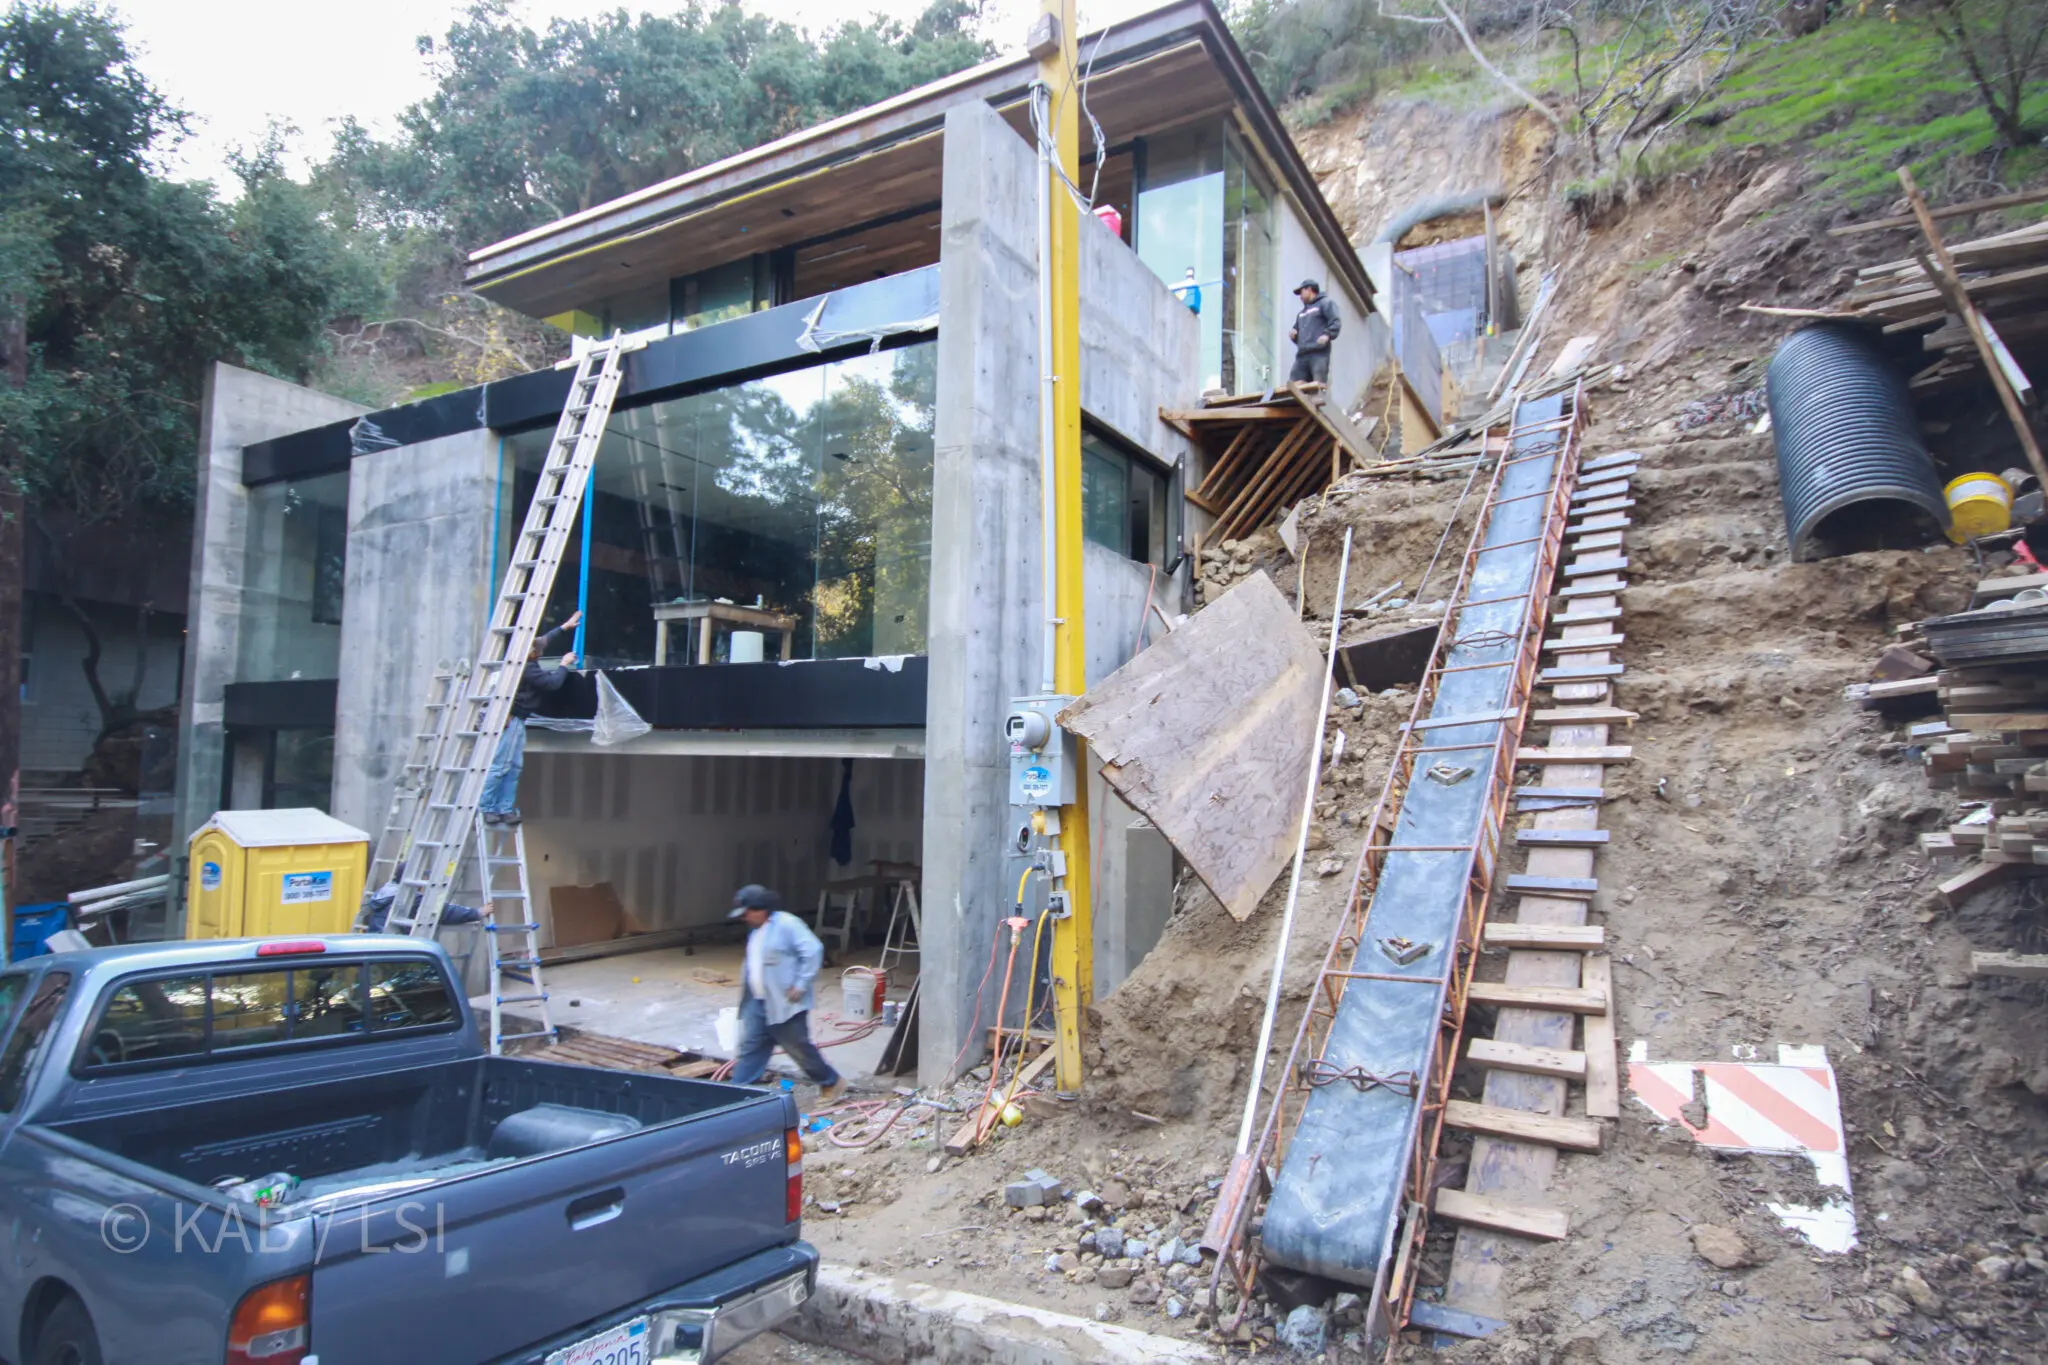
The mountain leaving by belt. Every cubic yard of that hill was moved twice — once to make room, and once to get it off the property.
Steel first,
then concrete,
then the part
nobody sees.
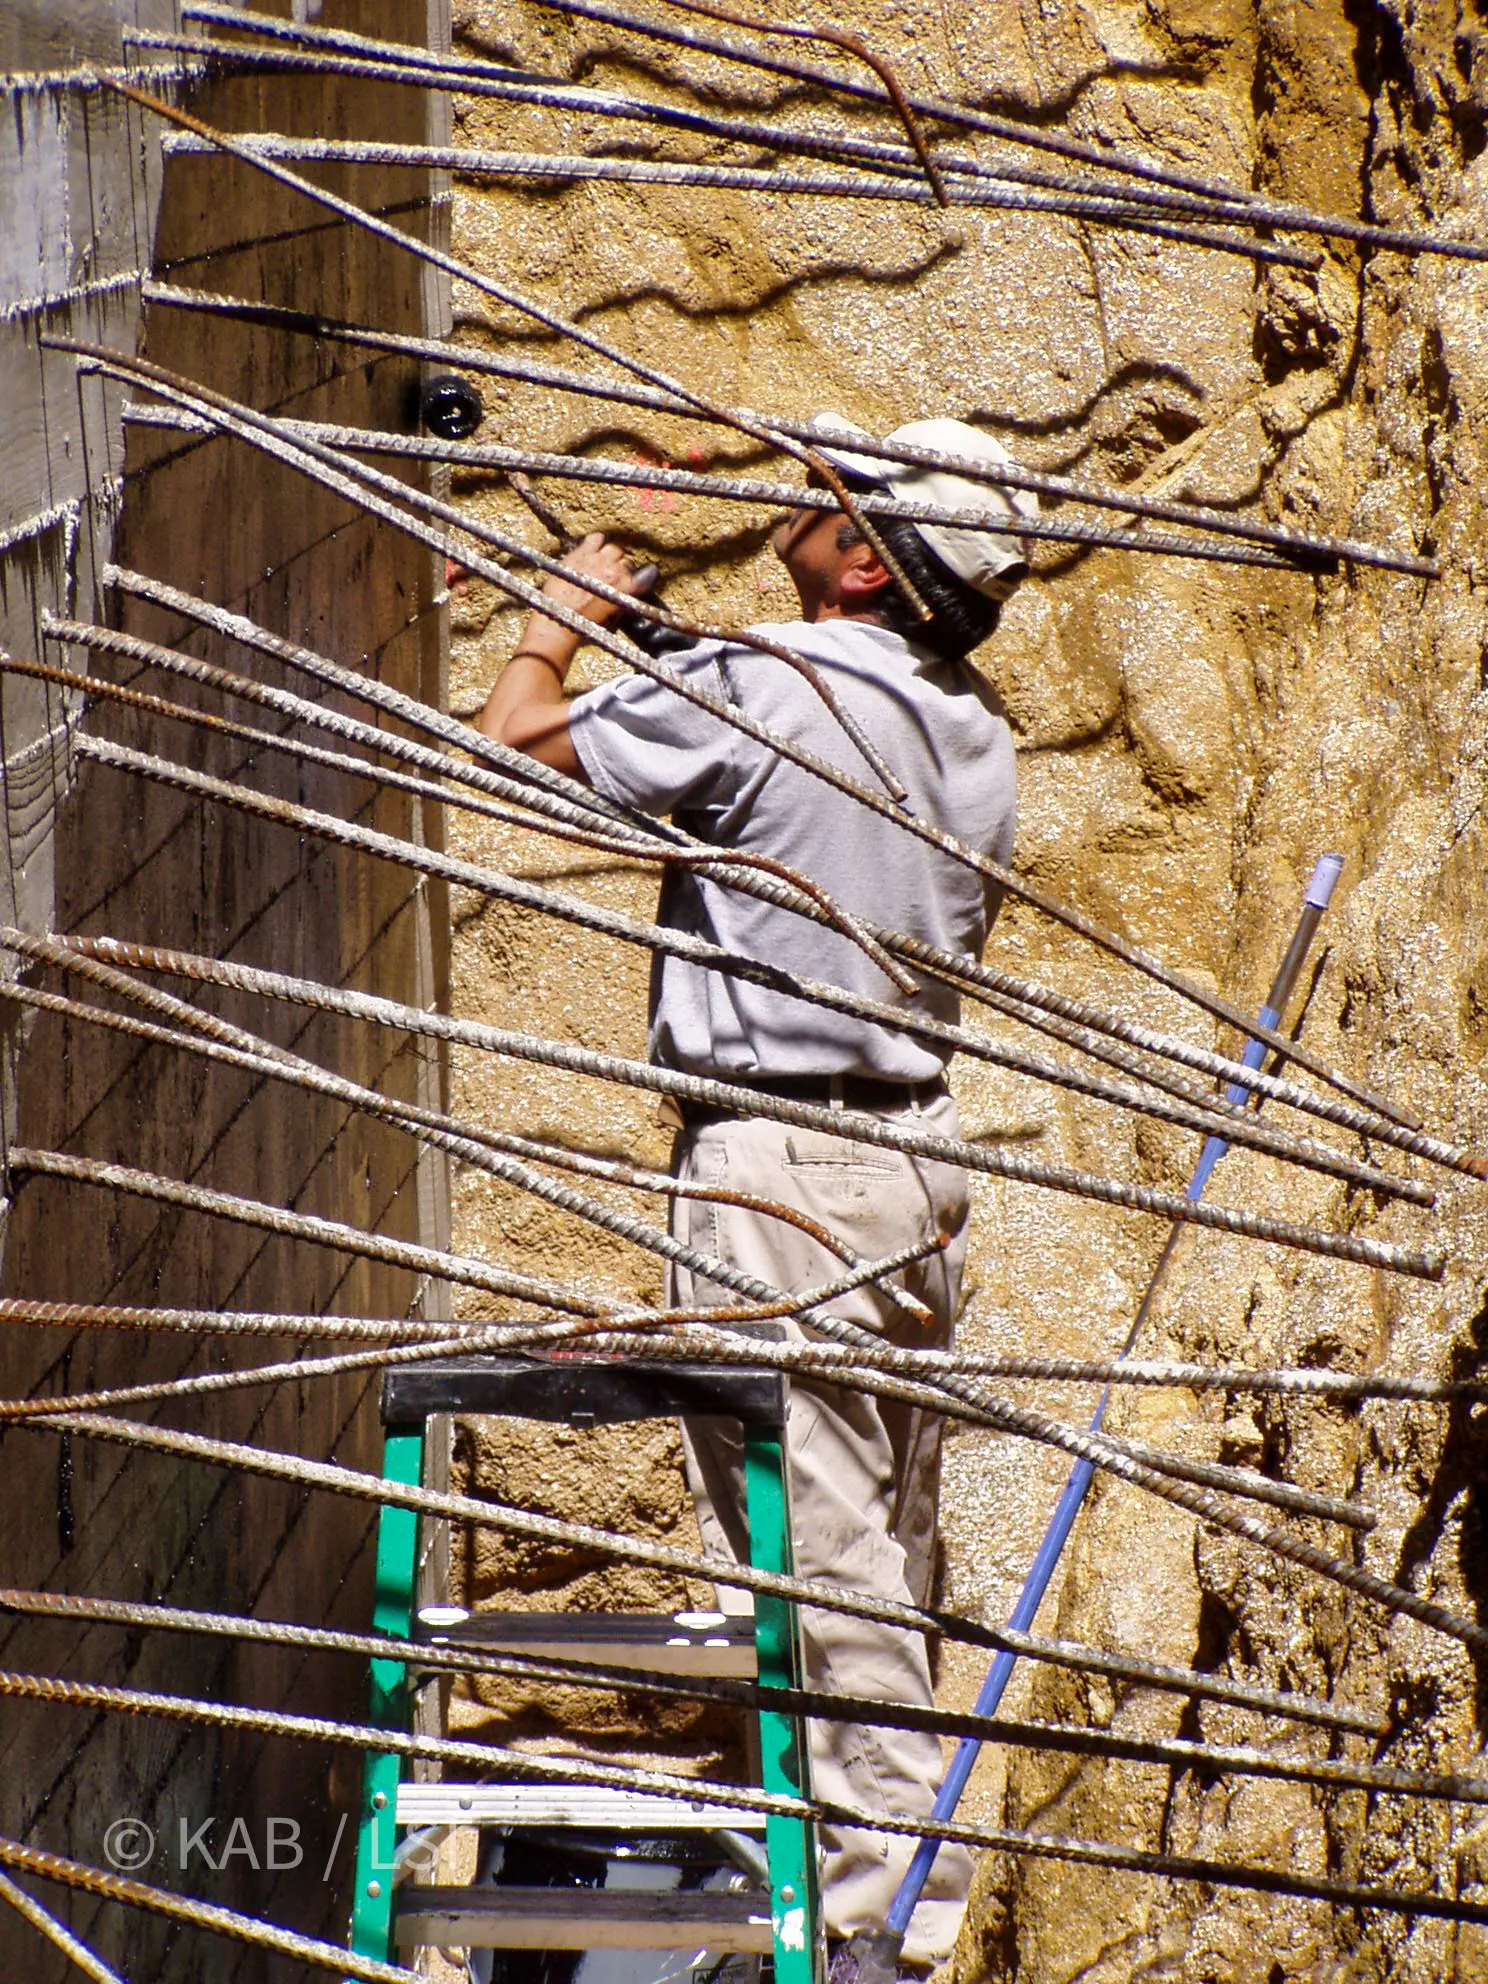
The steel goes in first, tied by hand against the face of the hill. What the wall can hold back was decided here, weeks before any concrete arrived.
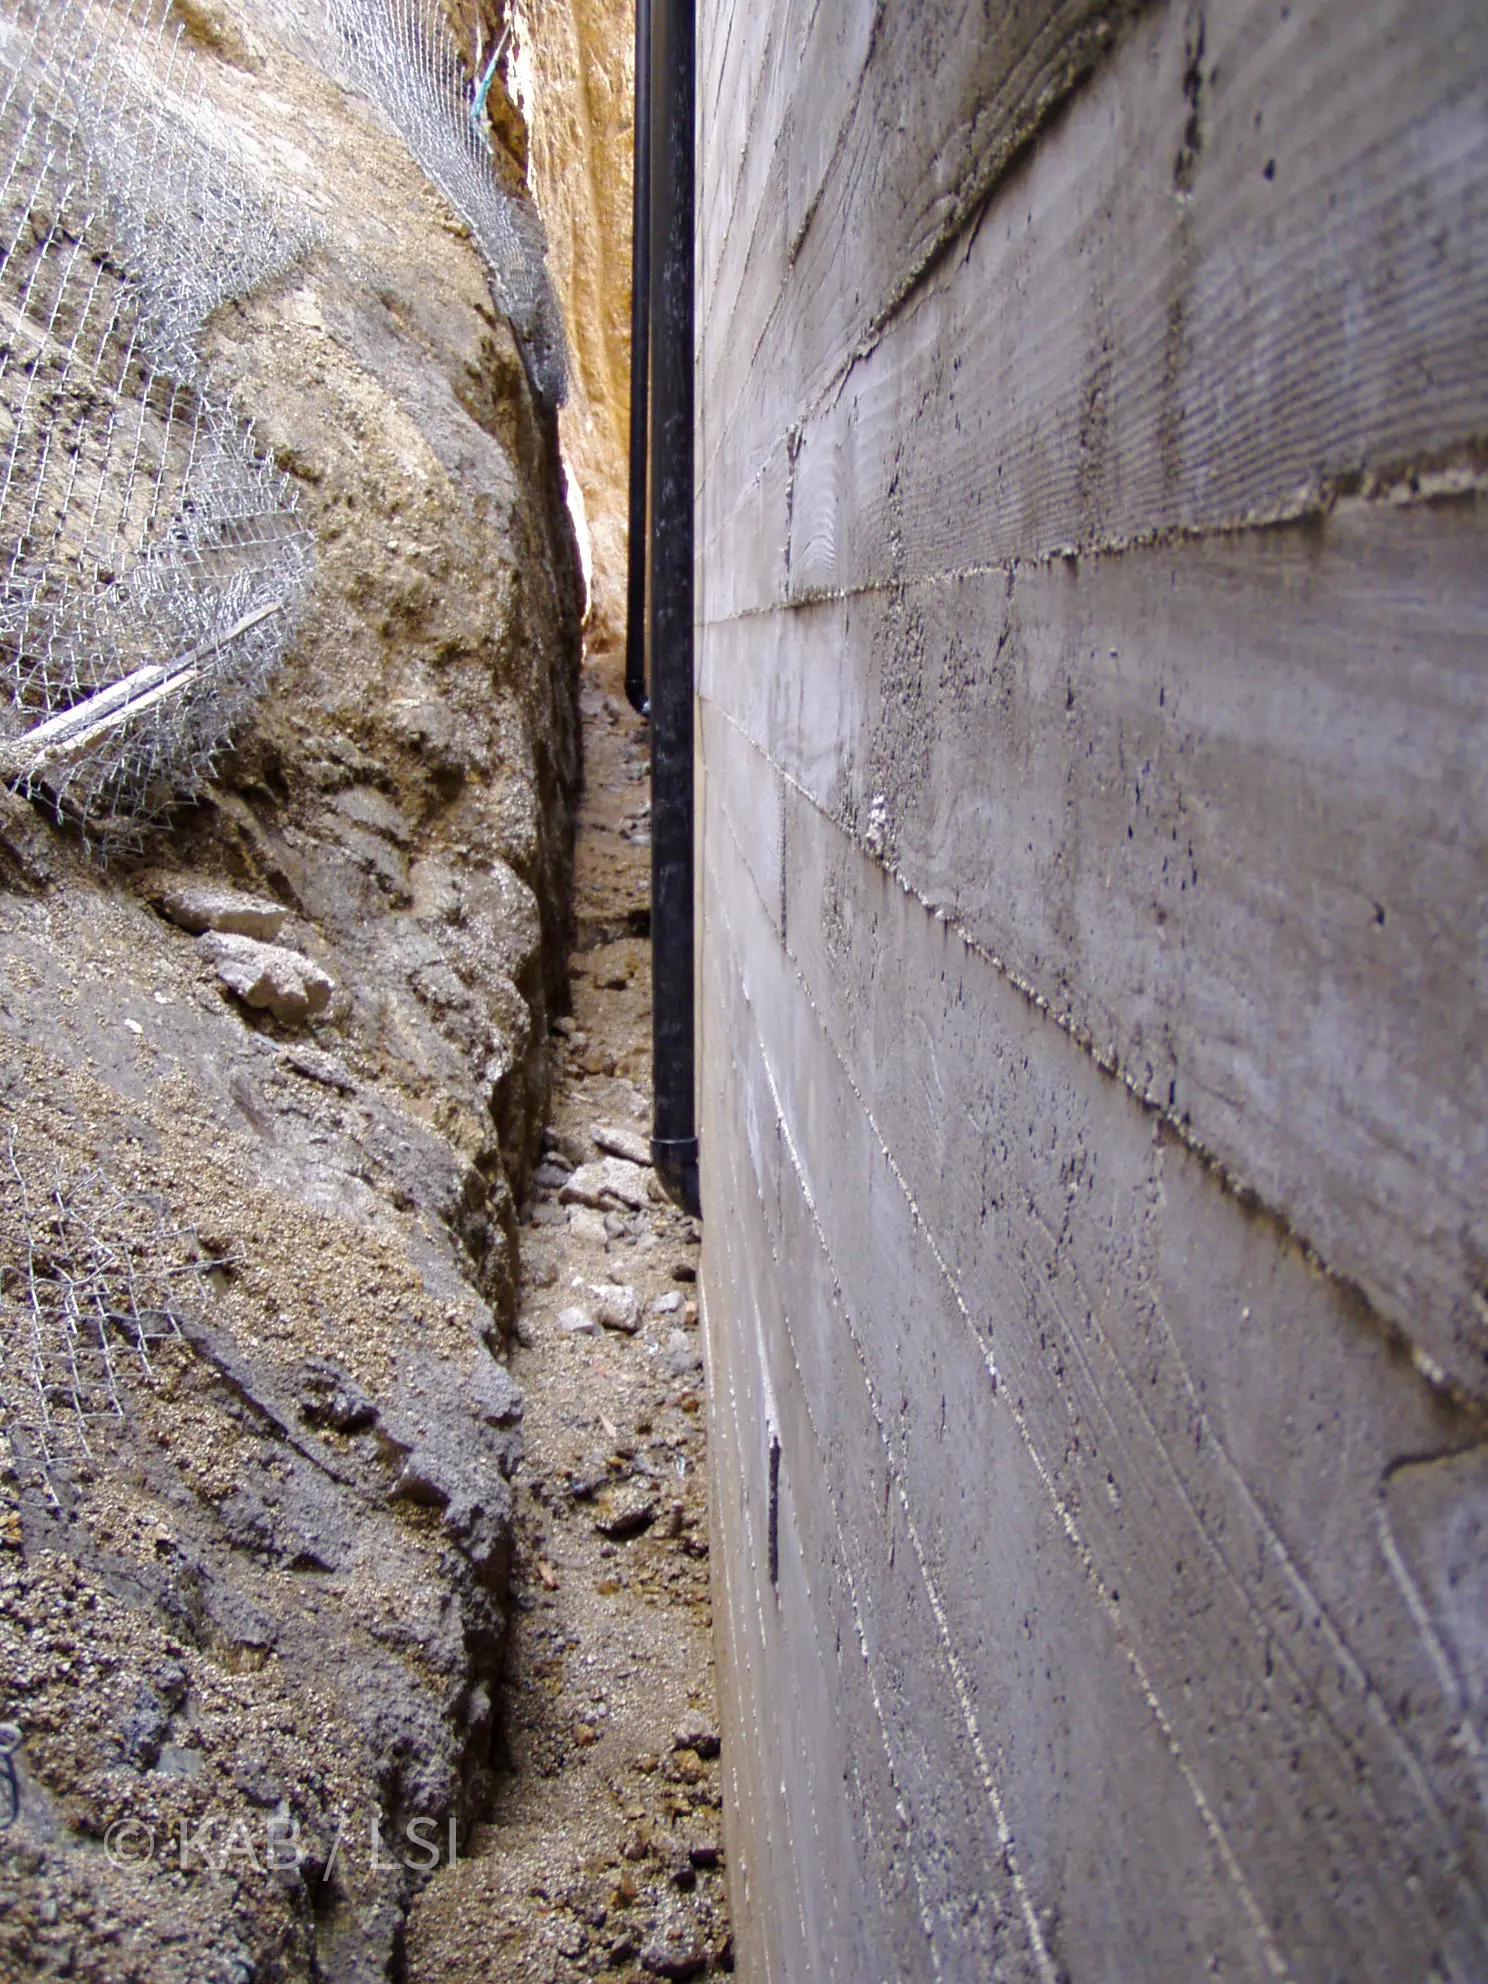
Rock on one side, board-formed concrete on the other, and almost nothing between them. This is what building into a mountain actually looks like.
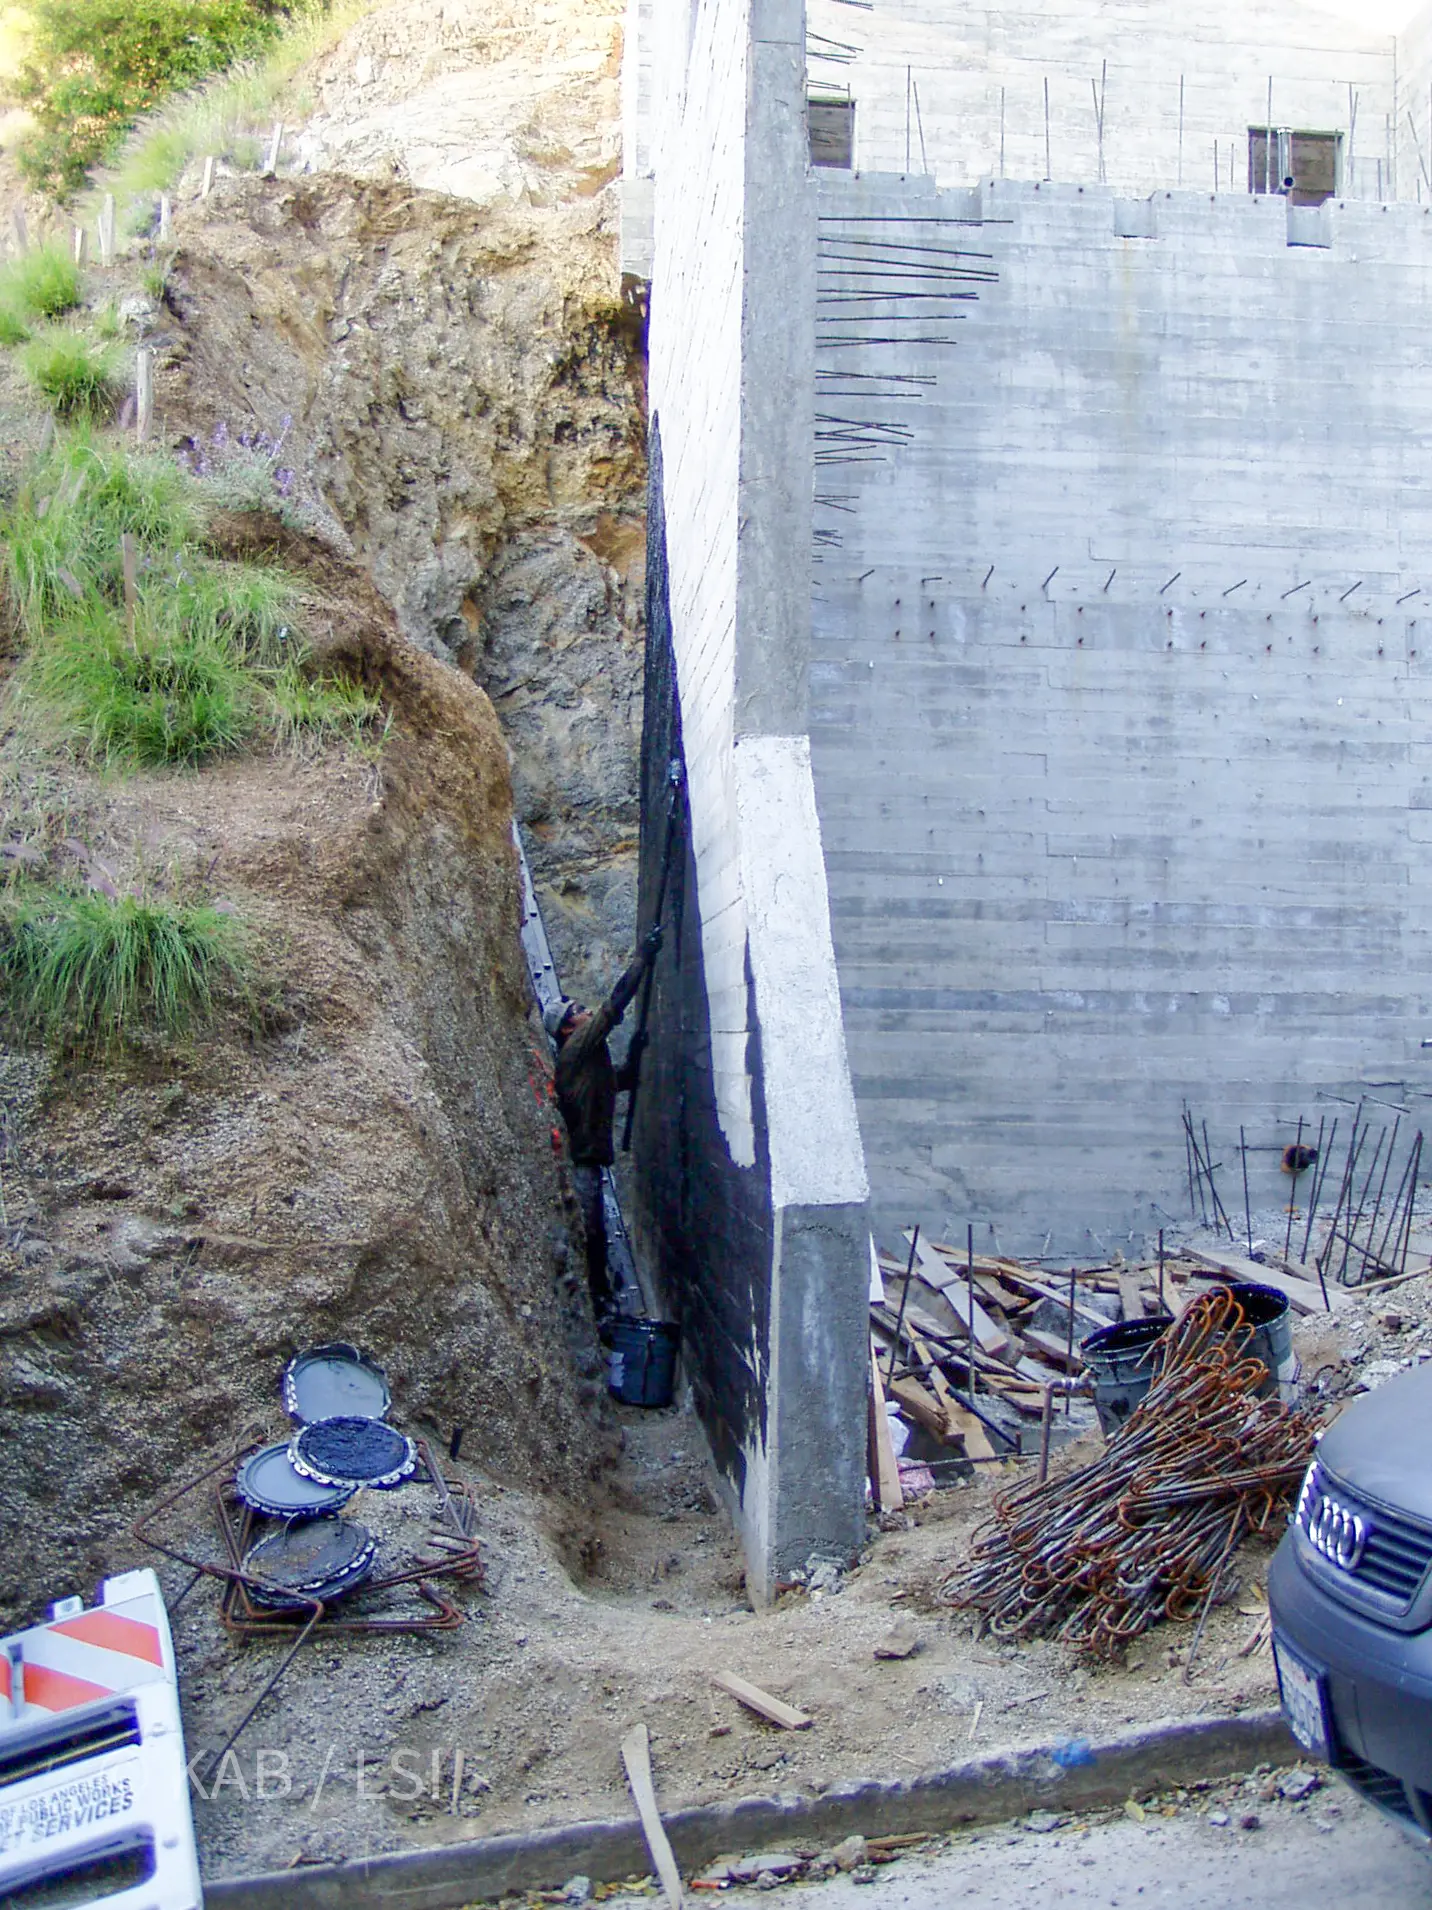
Thirty inches between the mountain and the back of the wall — just enough room for an extension ladder, so the rear could be waterproofed by hand for thirty-five vertical feet. Down the sides it narrows to a sideways shuffle. Nobody sees any of this again once it is backfilled.
That is the honest picture of hillside construction. The part that decides whether a house survives fifty winters is the part that disappears the day it is backfilled, and no finished photograph anywhere will show it to you.
One wall,
two jobs.
Every wall on these houses is twelve inches thick, board-formed. On the uphill side that thickness is doing something a flat lot never asks of a wall: it is the structure of the third story and it is what stops whatever comes down the hill behind it.
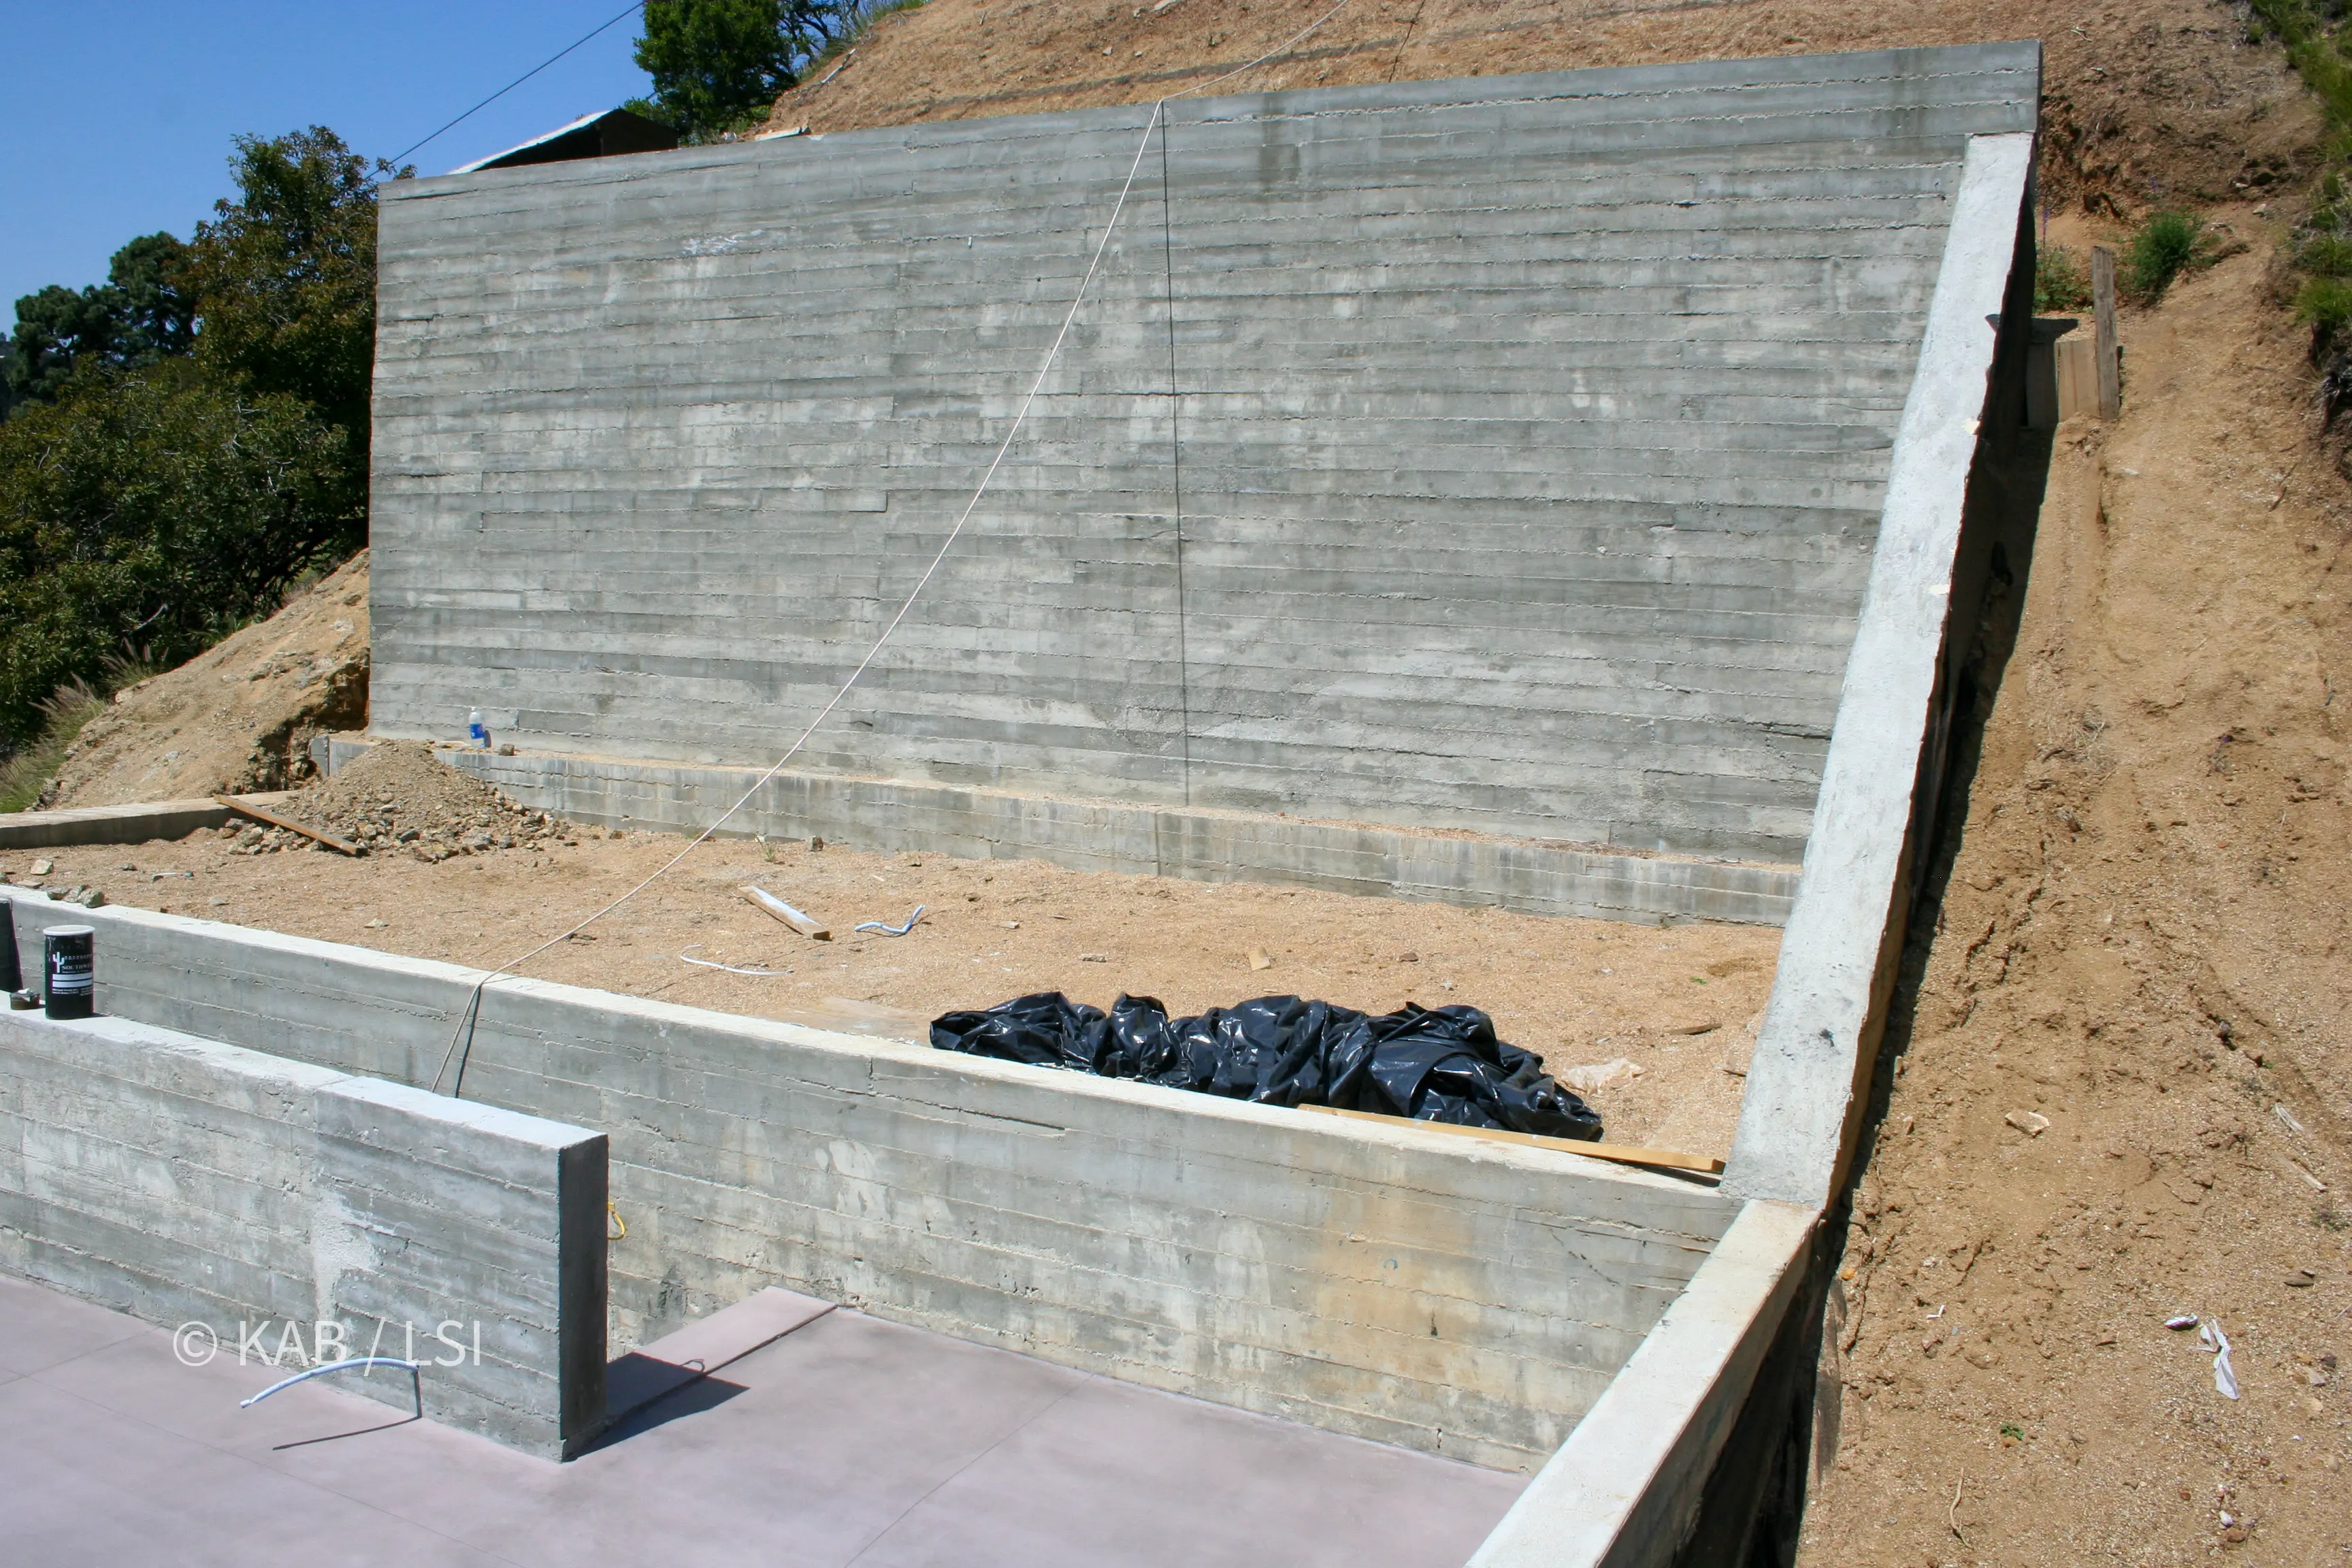
From outside it is the third story of a house. From the hill above it is a rock-fall wall.
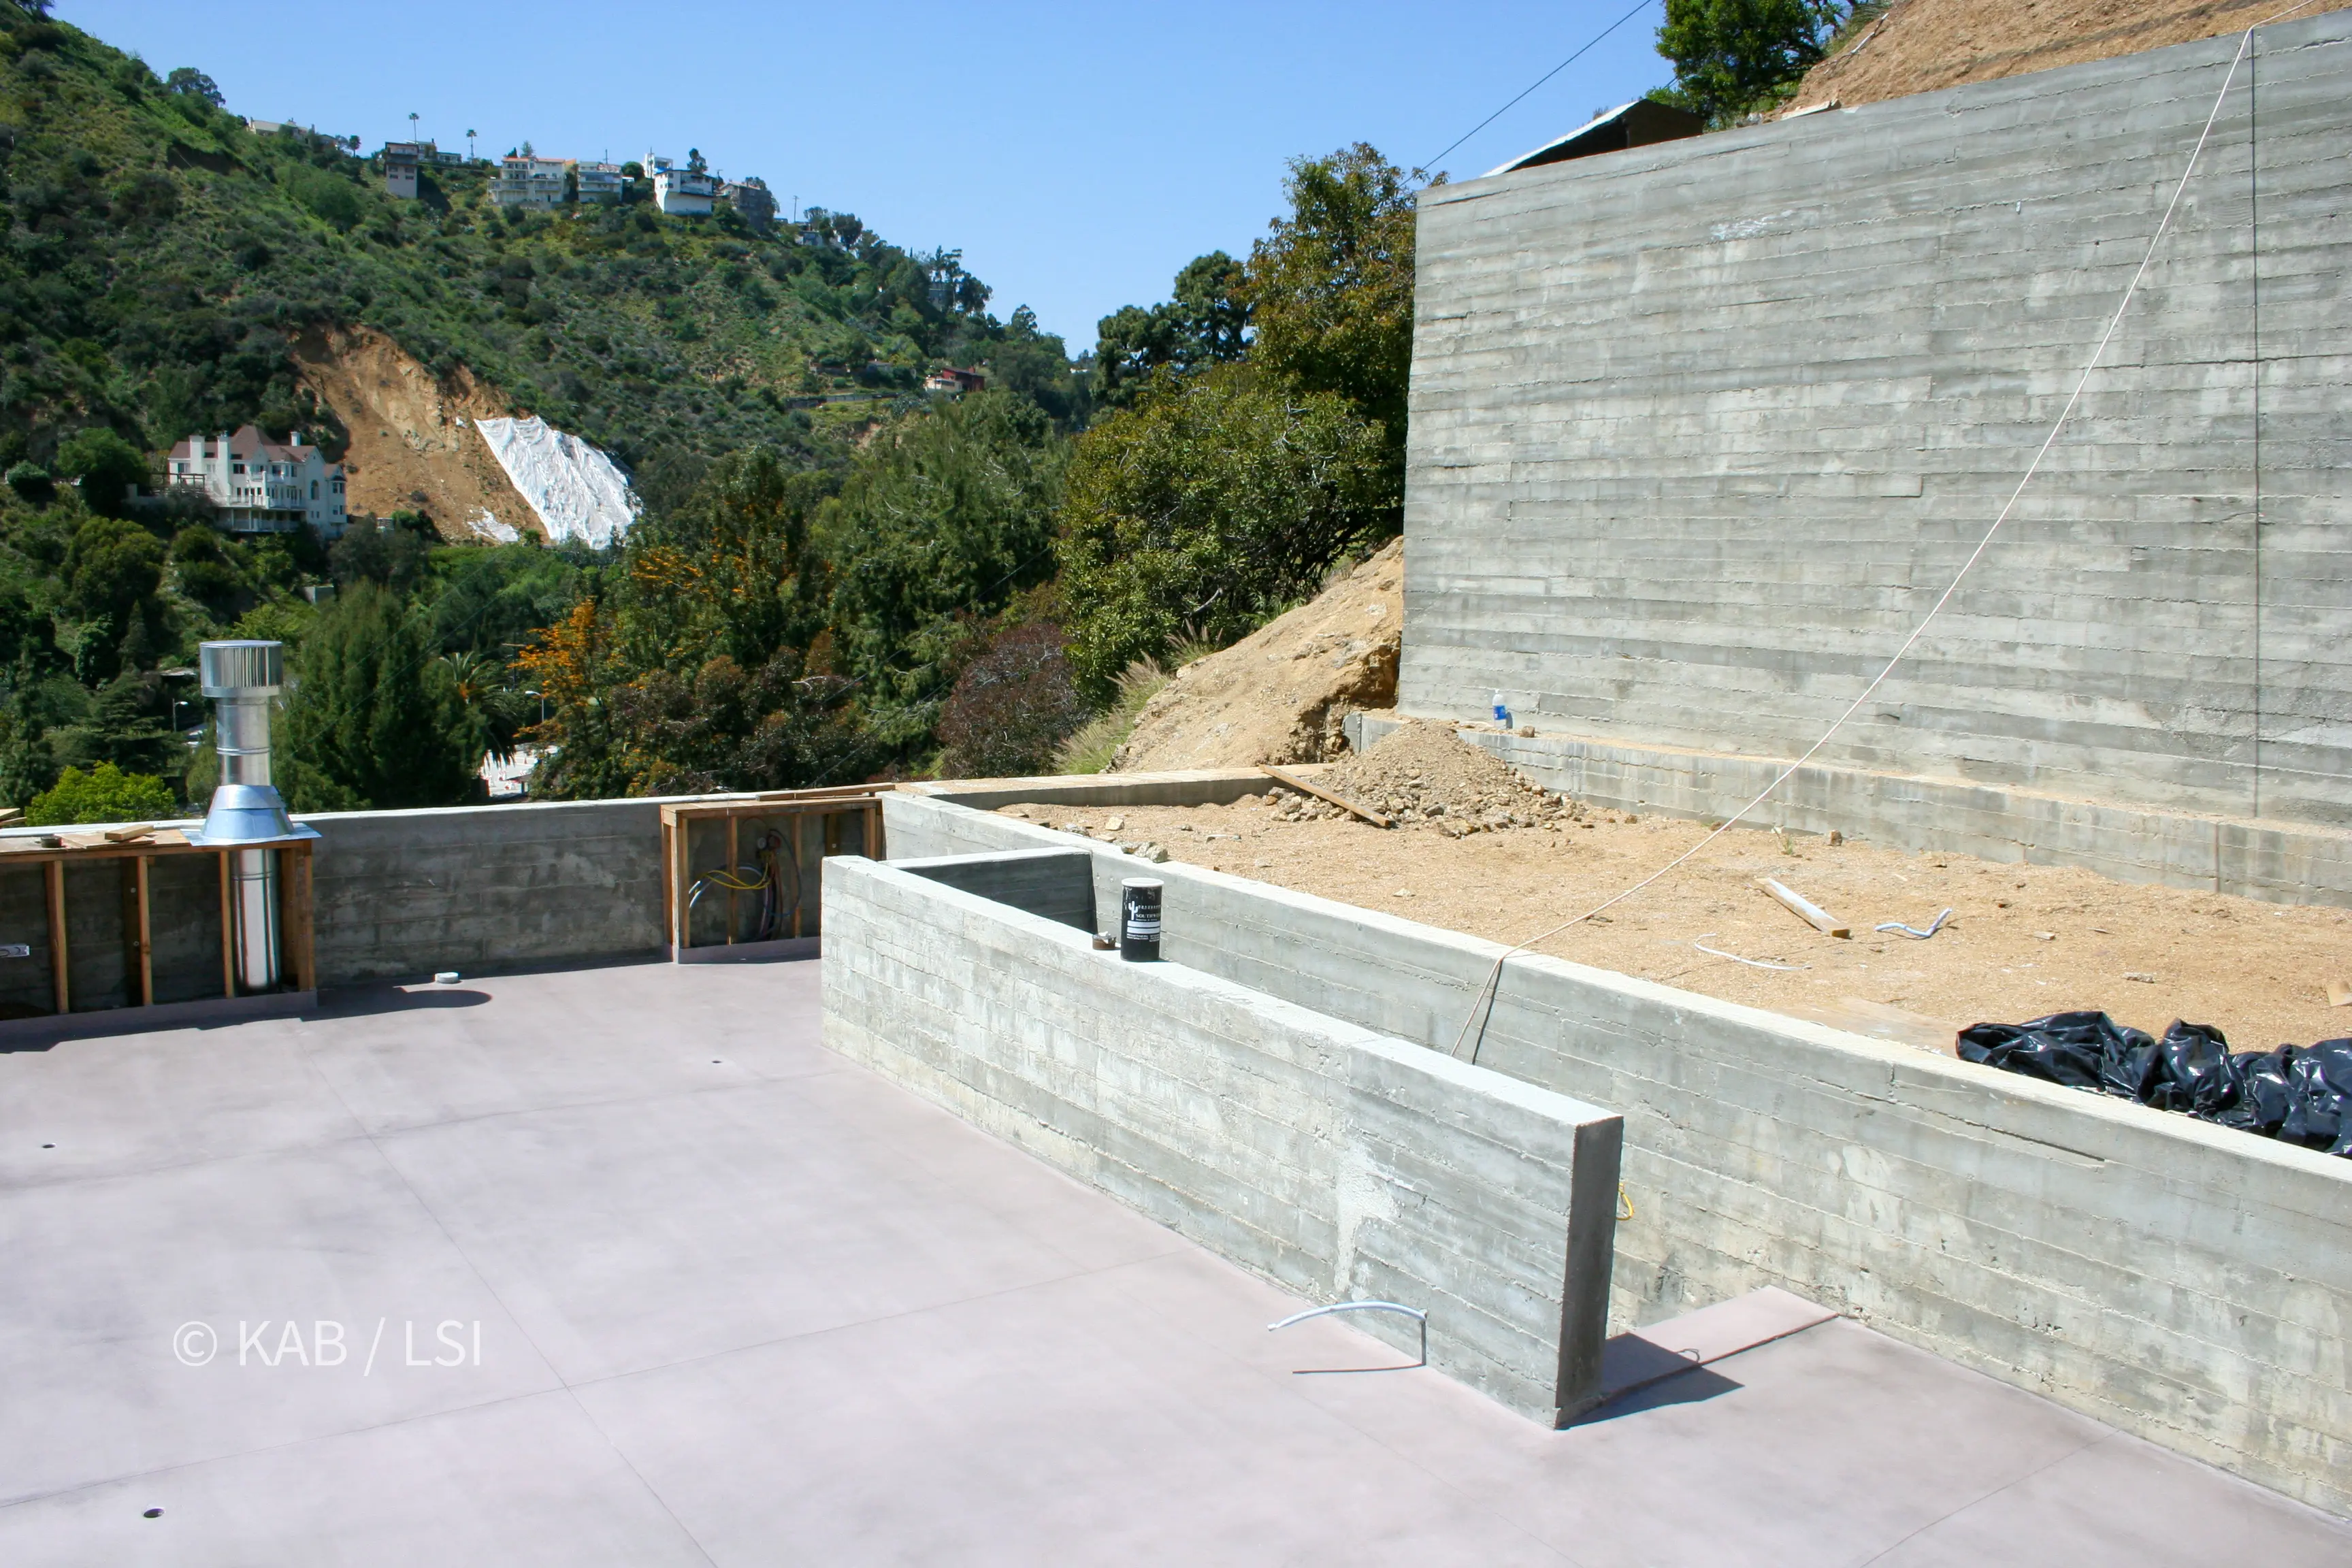
From inside it is a deck with a view. That is the whole idea.
Then the glass
goes in.
Everything above is grey. Here is the part that explains why anybody wanted one.
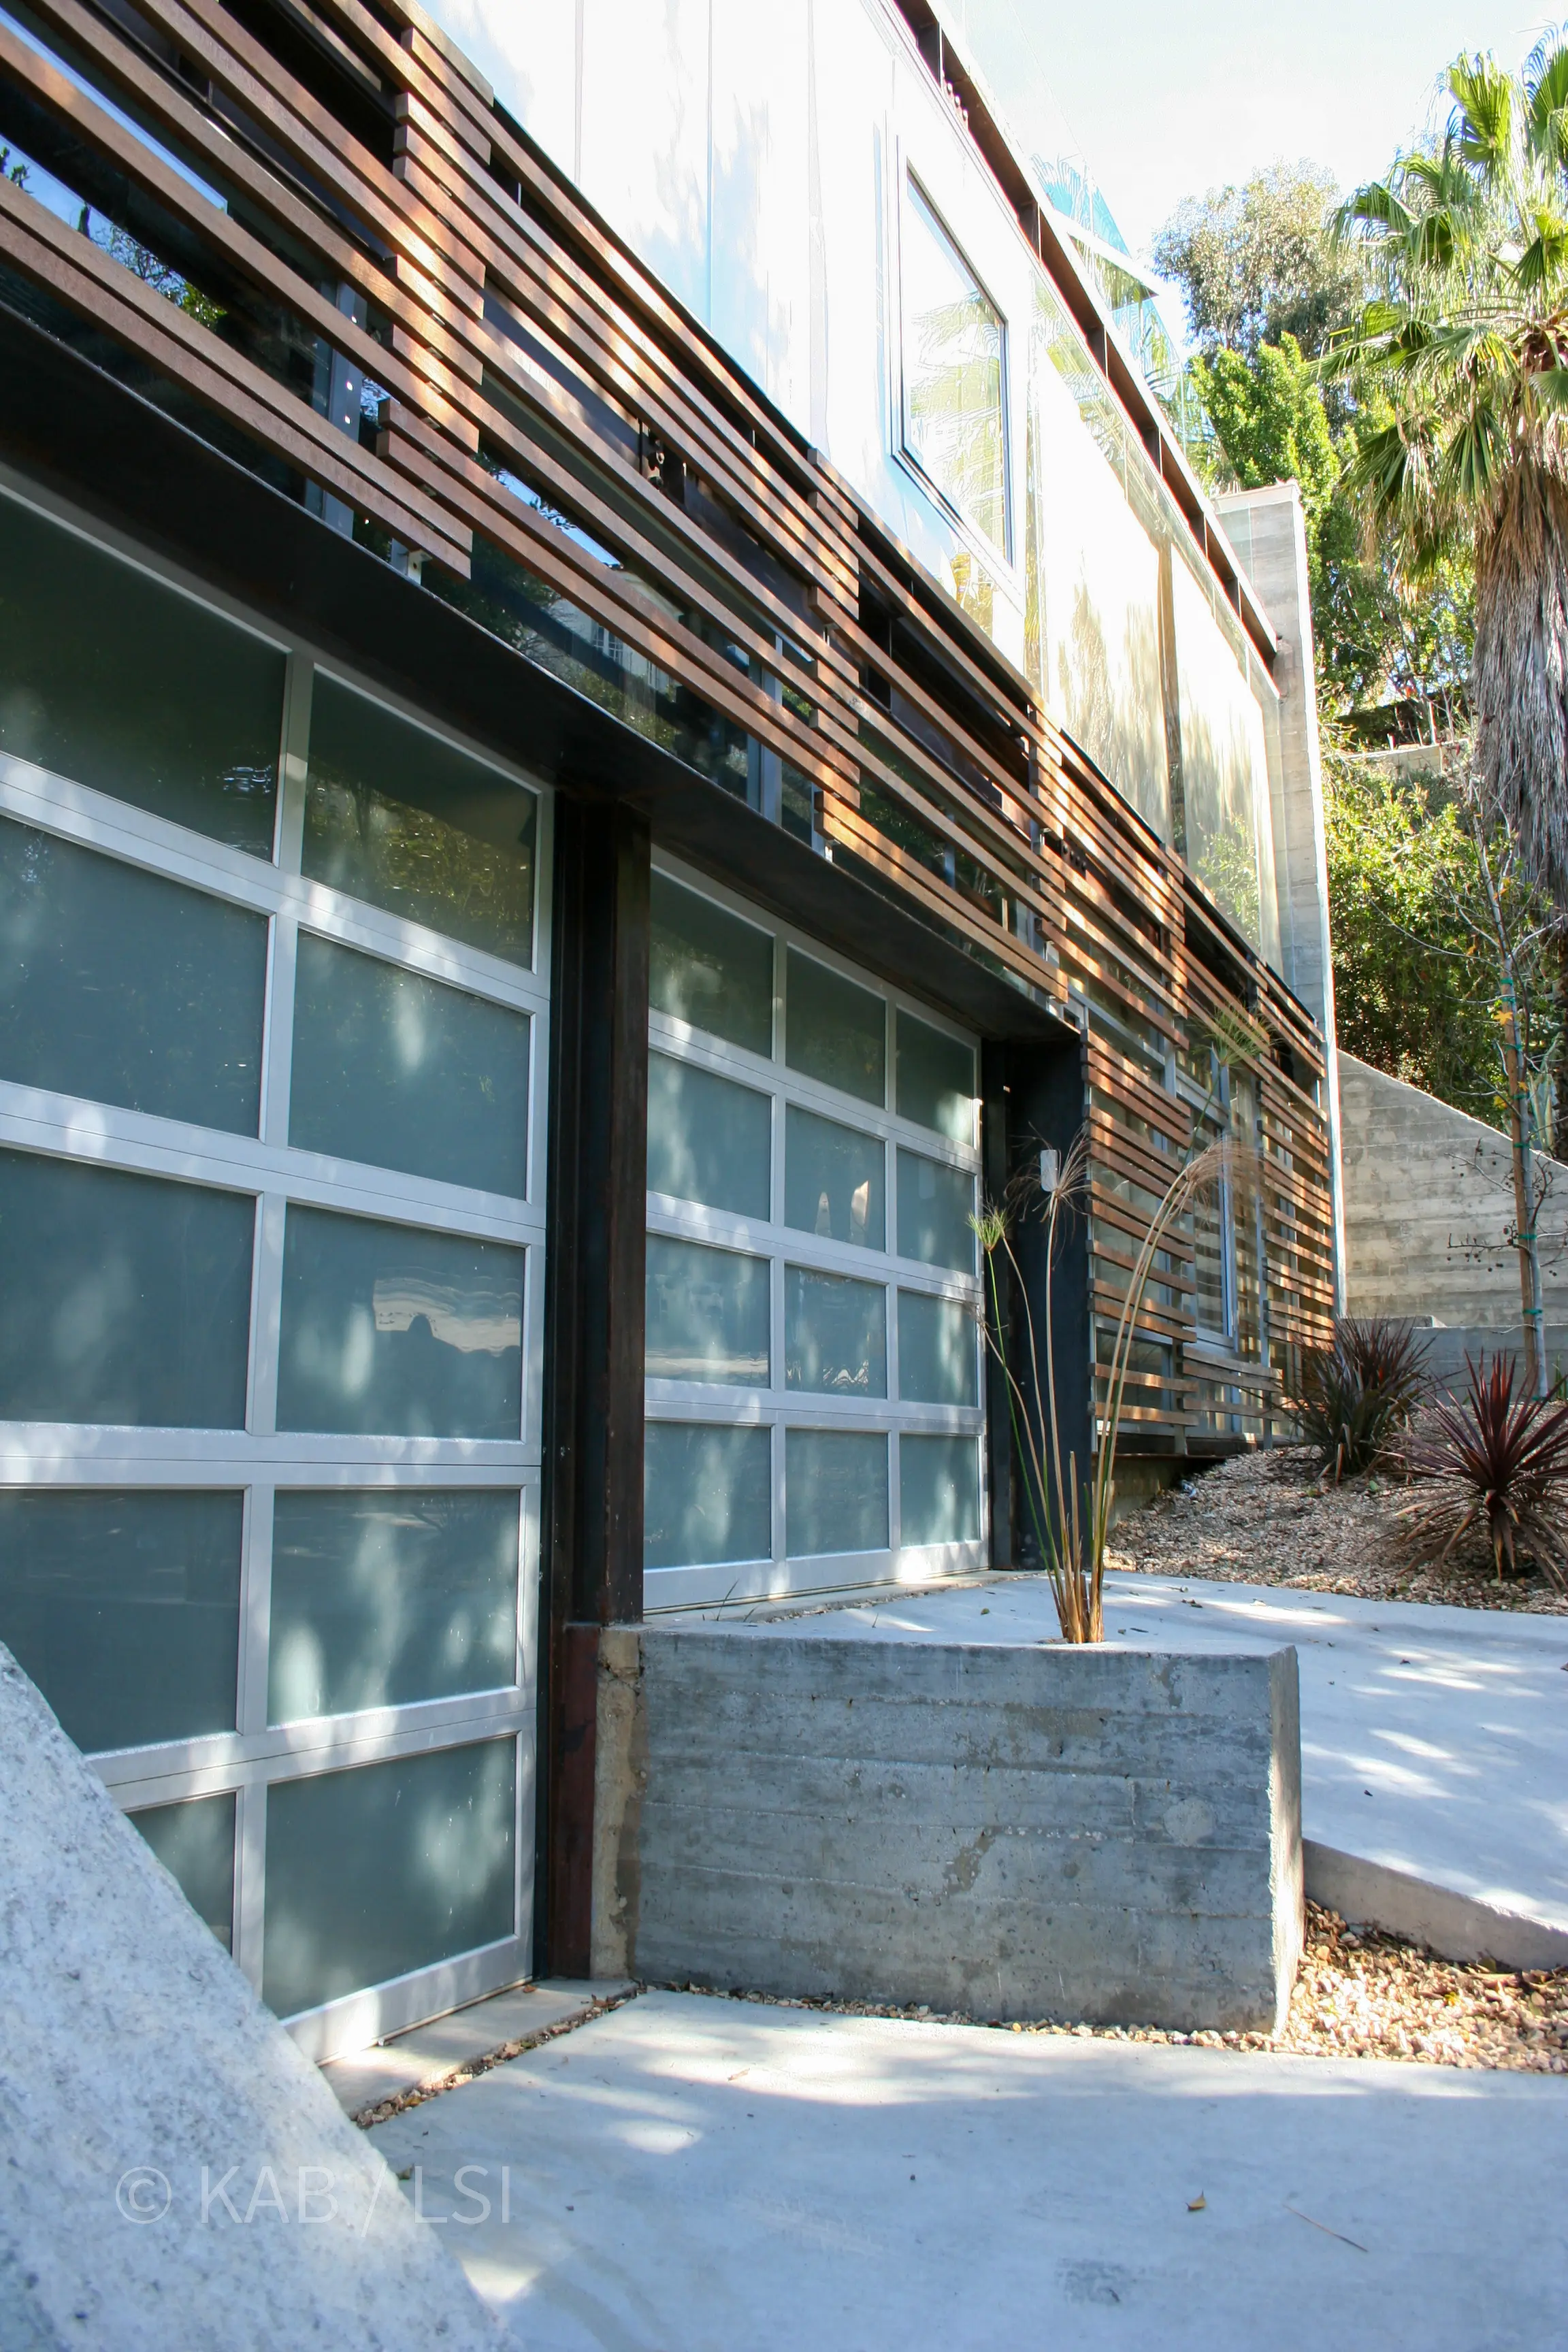
Glass, steel, and enough warm timber that it stops reading as a bunker and starts reading as a house.
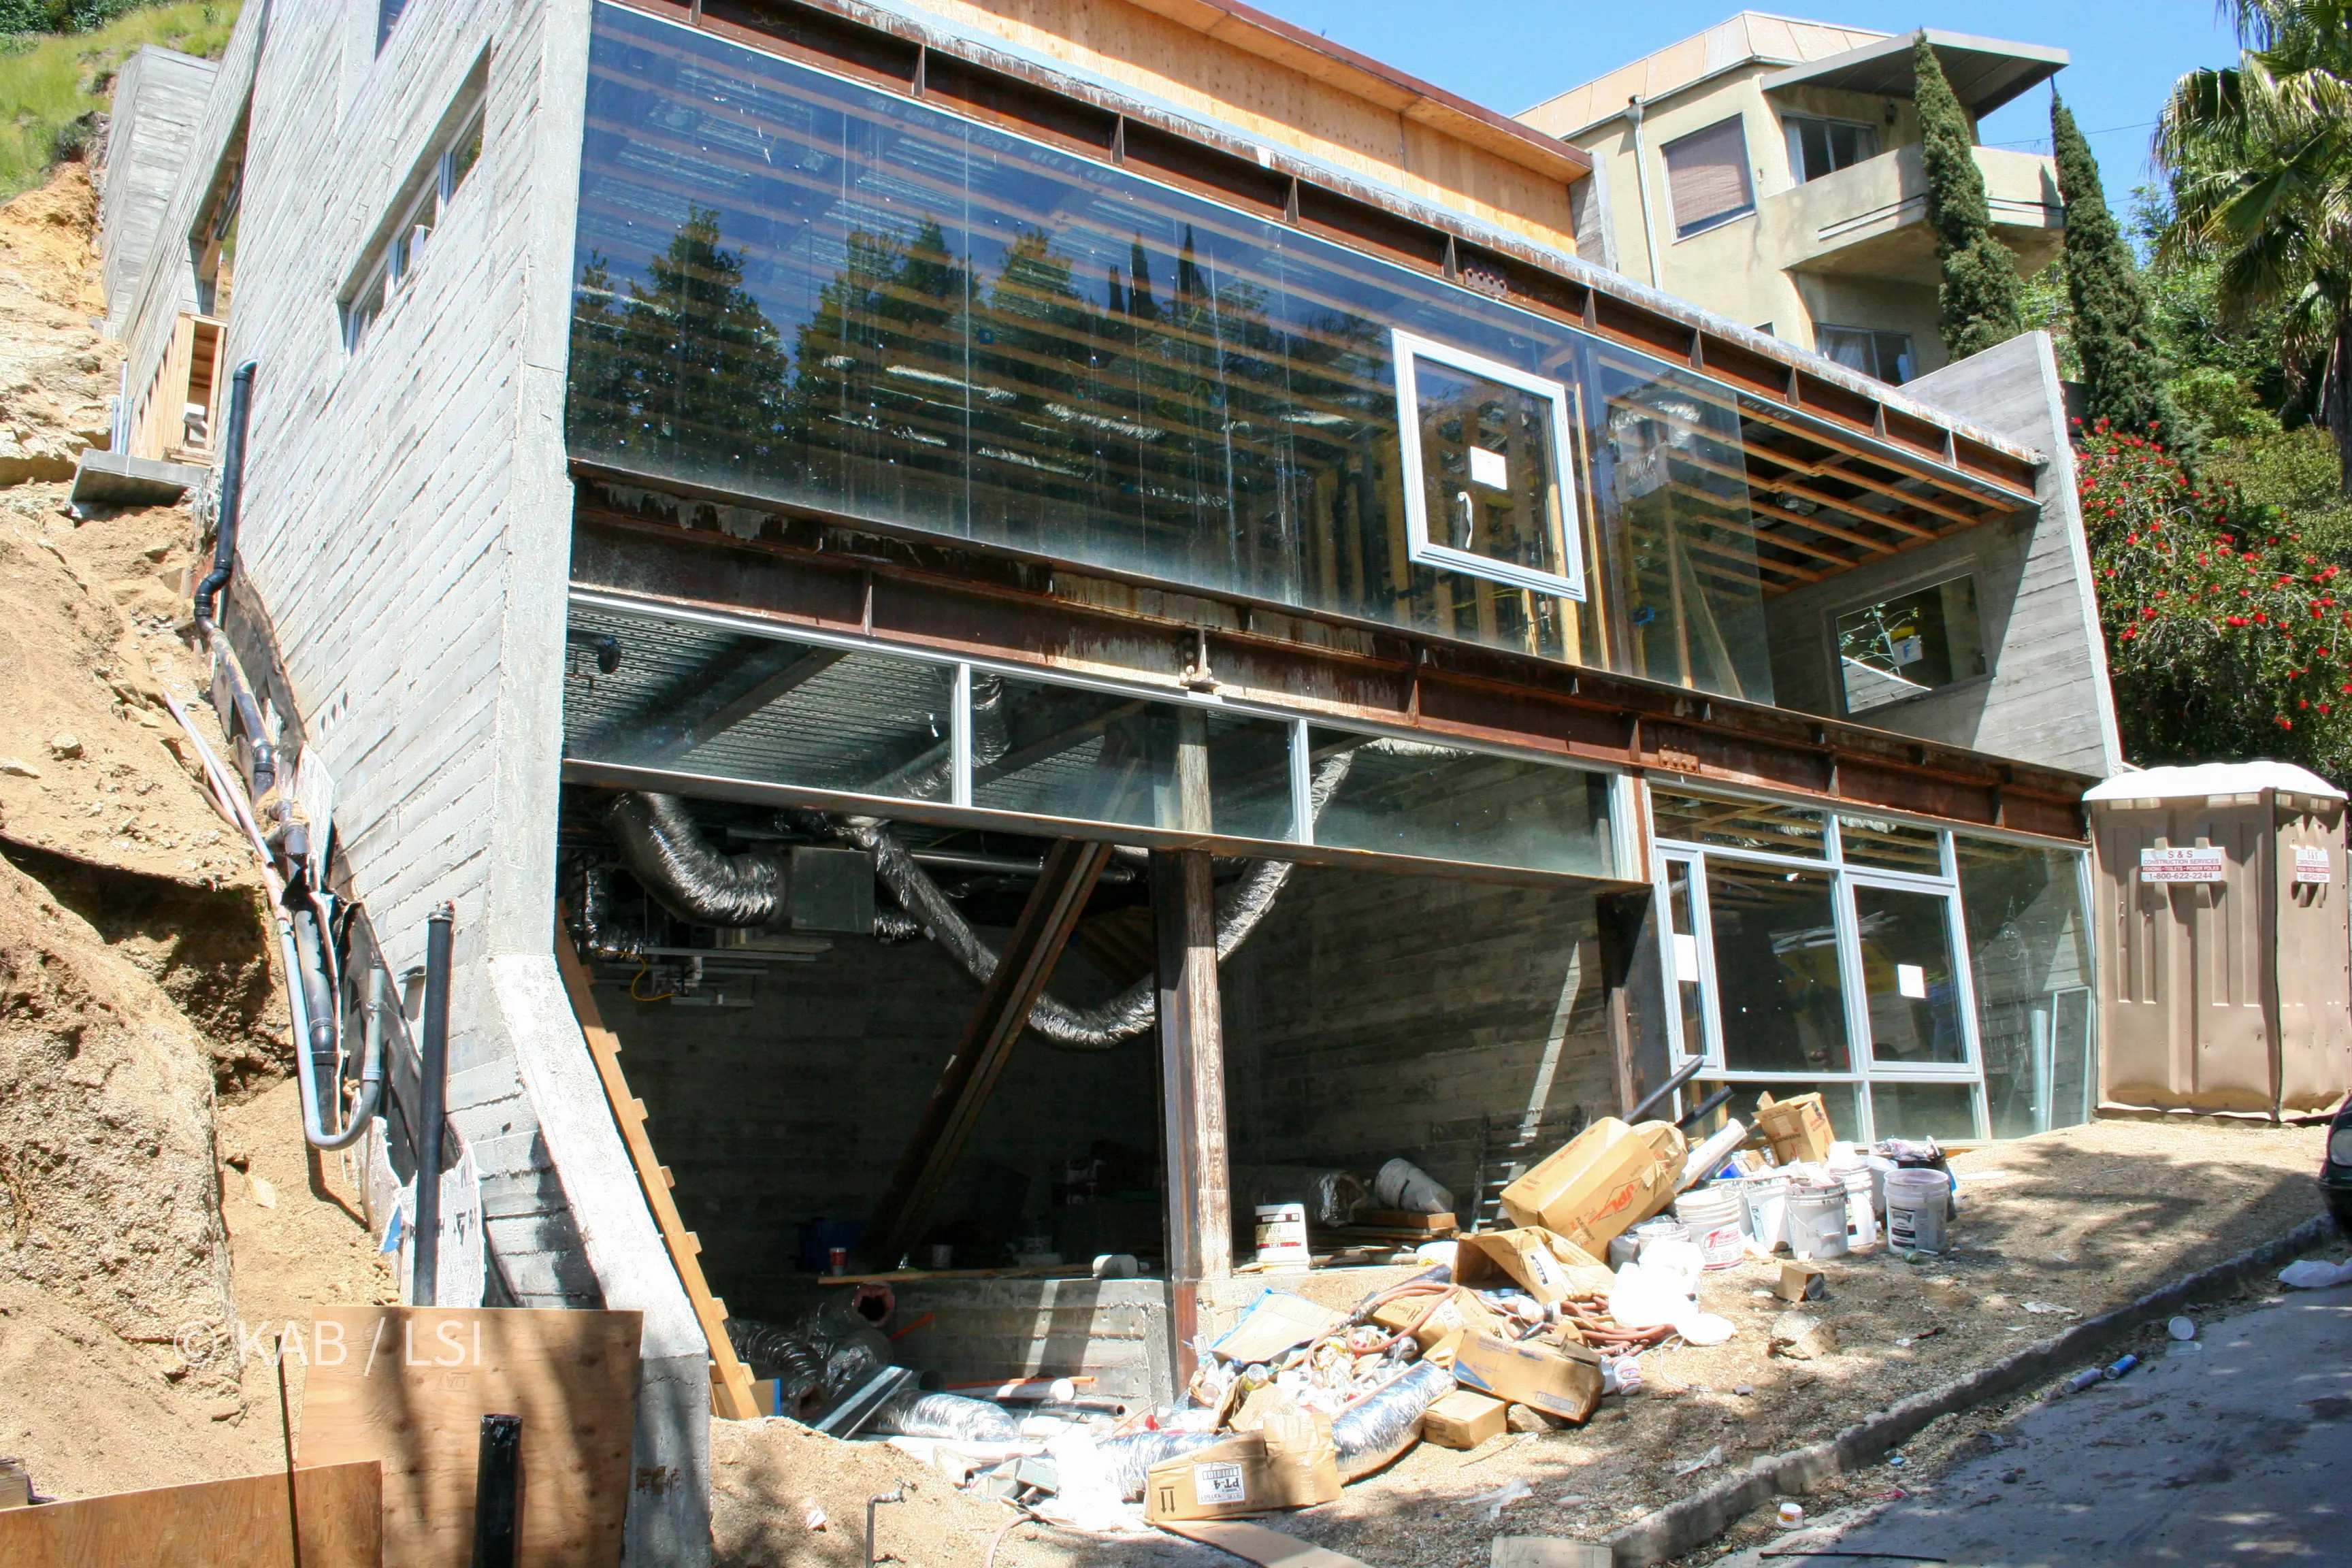
The same shell, glazed. The openings were never decoration — on a canyon lot the view is the reason the house exists.
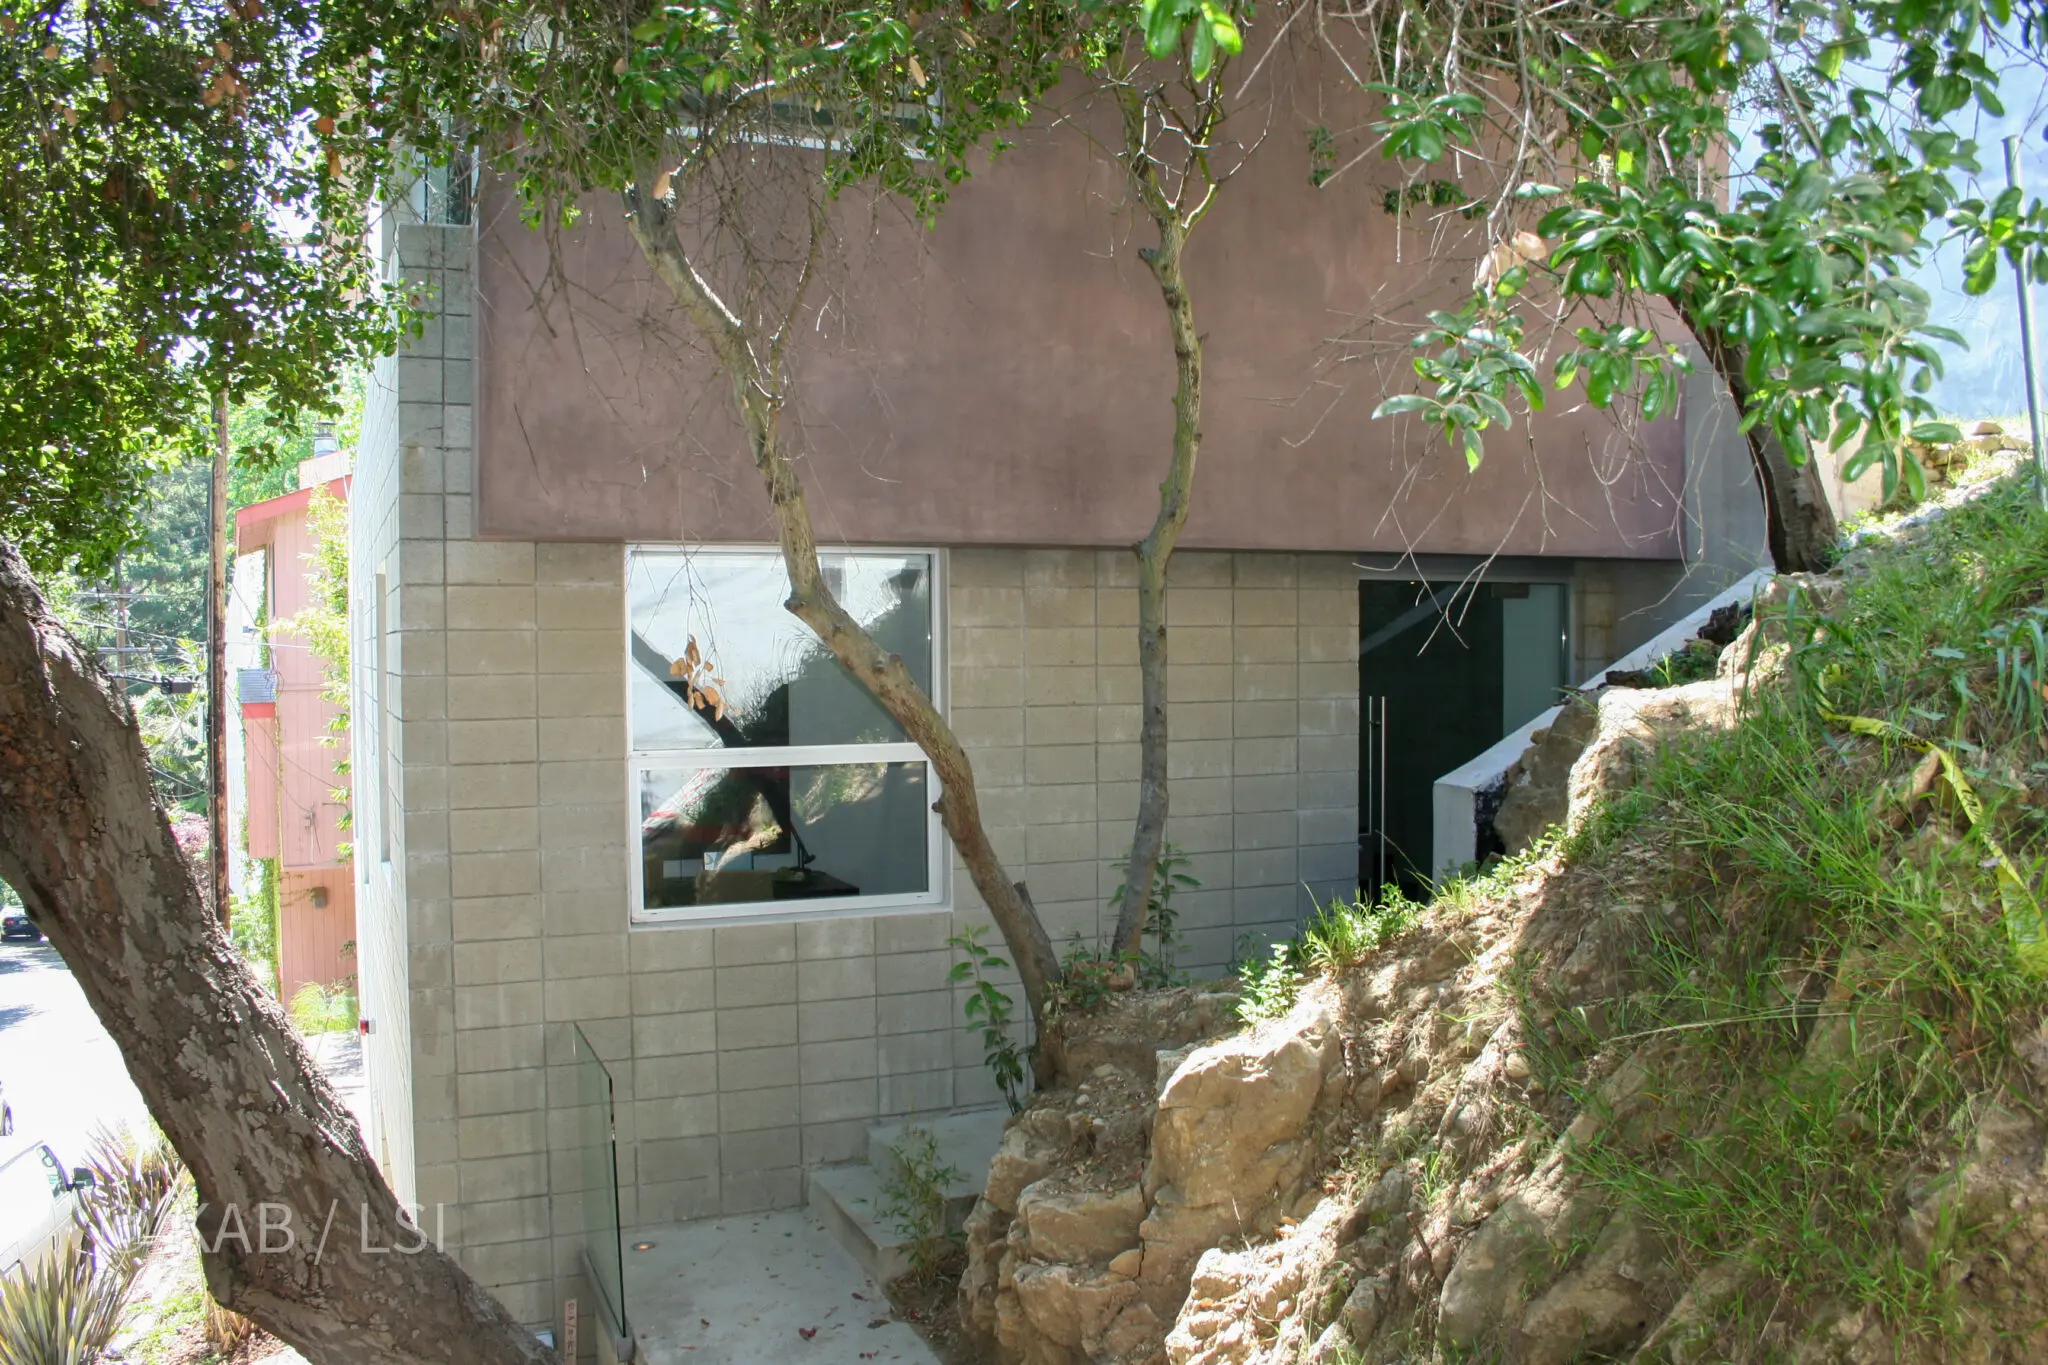
A finished one beside a new one still cutting into granite. Ten years apart, the same problem.
They photographed cold. Concrete, steel and glass will do that. Inside they were finished with wood ceilings and timber accents, and once warm, deep, comfortable furniture went in they stopped being industrial and started being houses people did not want to leave.
The buyers were almost always new money. Old money in Beverly Hills already had lovely houses and had no need to be seen in a glass one. That was not a criticism of anybody — it was simply who the market was, and it is the sort of thing you learn by building forty of something rather than reading about it.
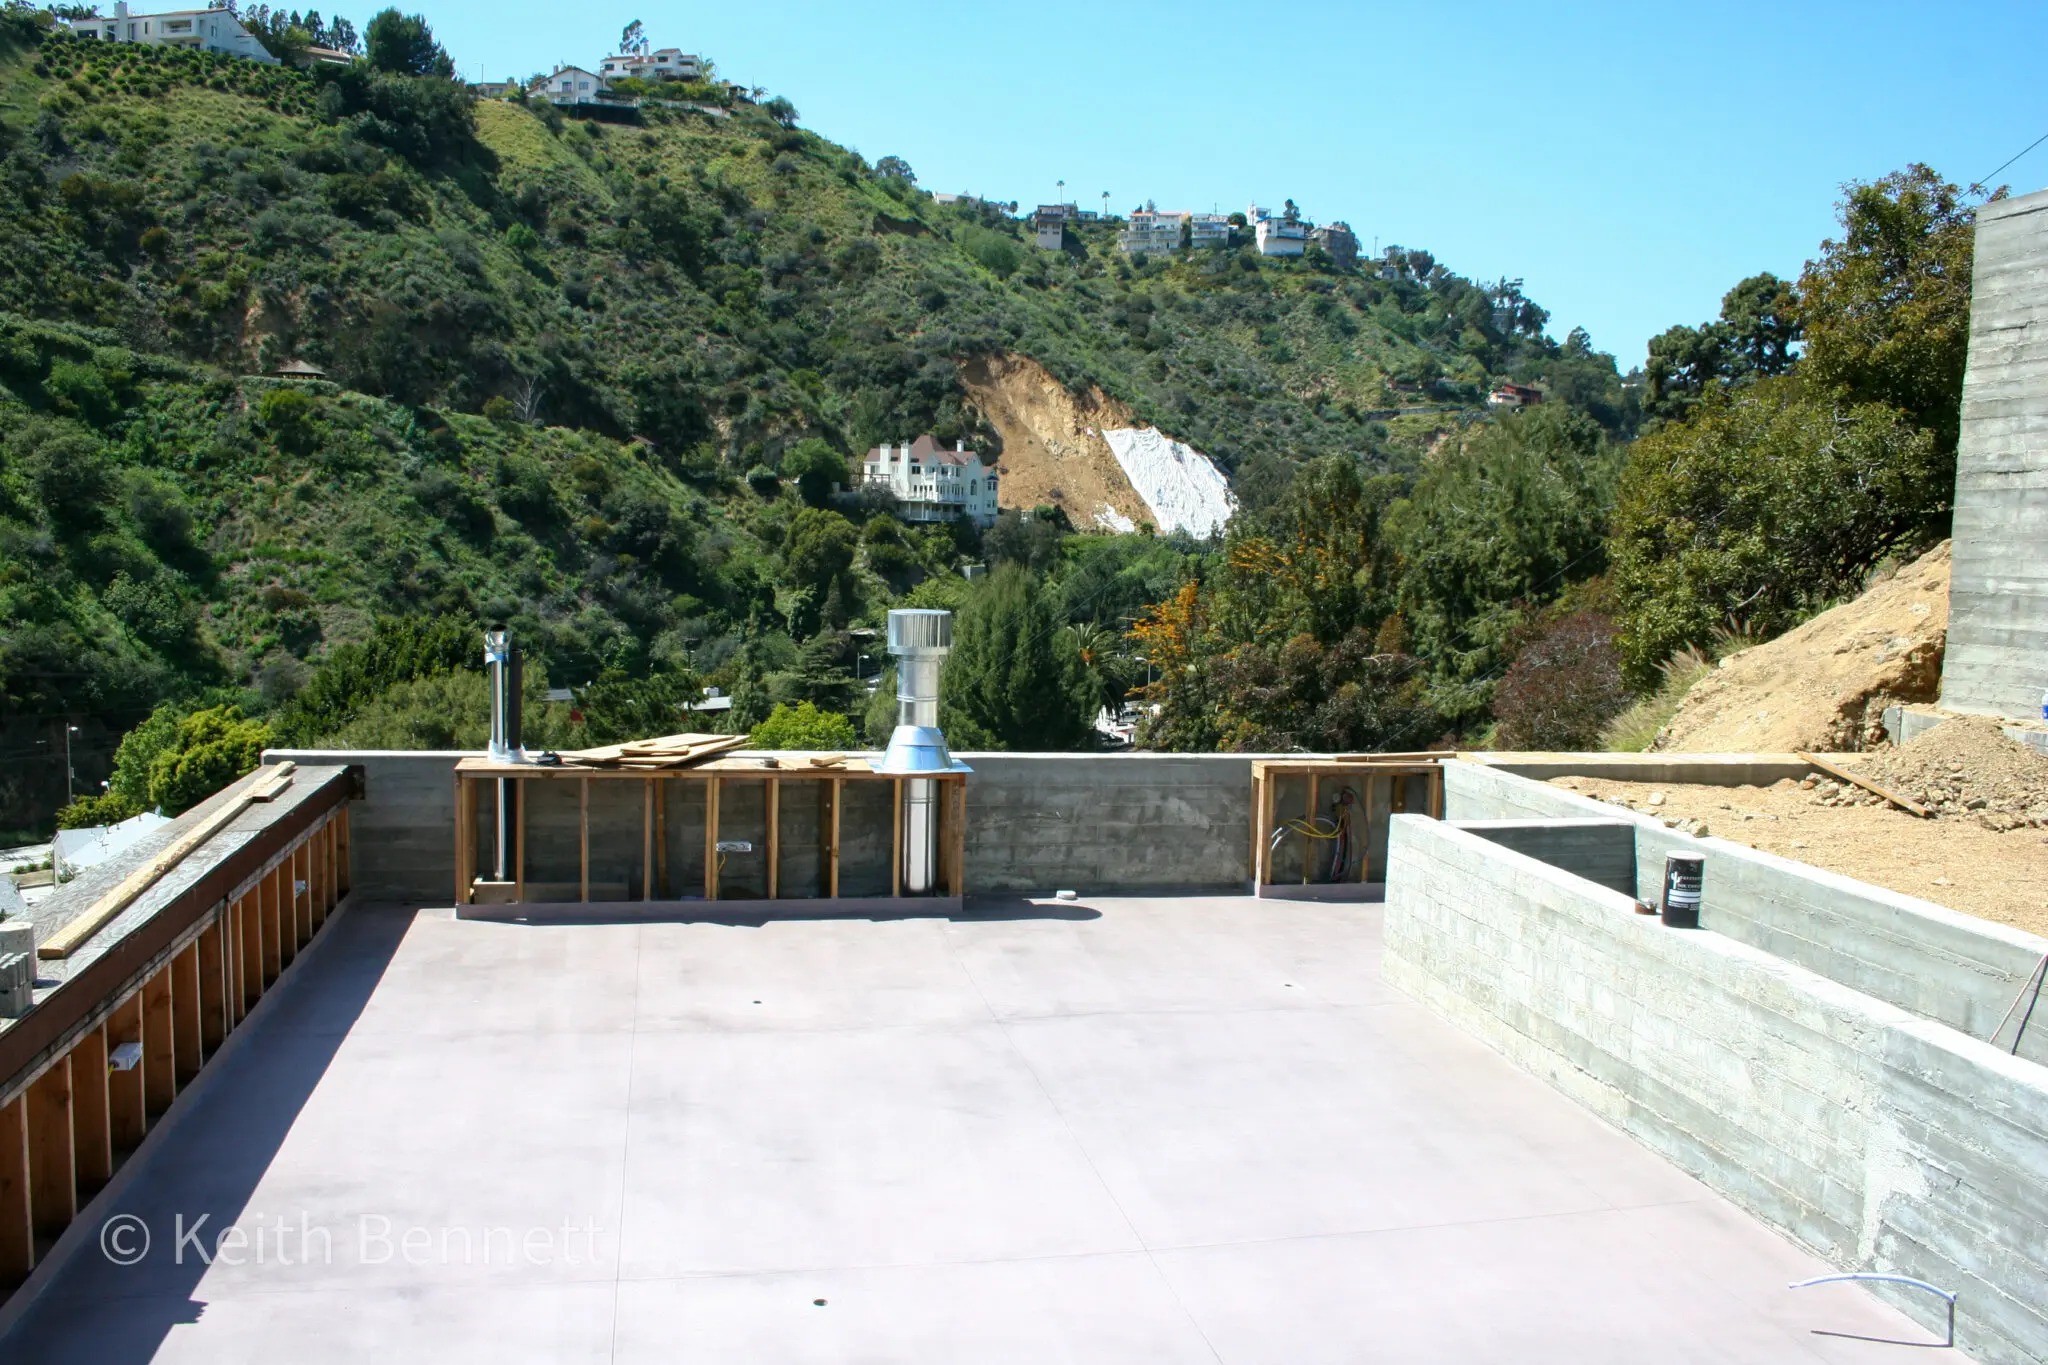
The reason anybody does any of this. Everything grey in these photographs exists so that somebody can stand here.
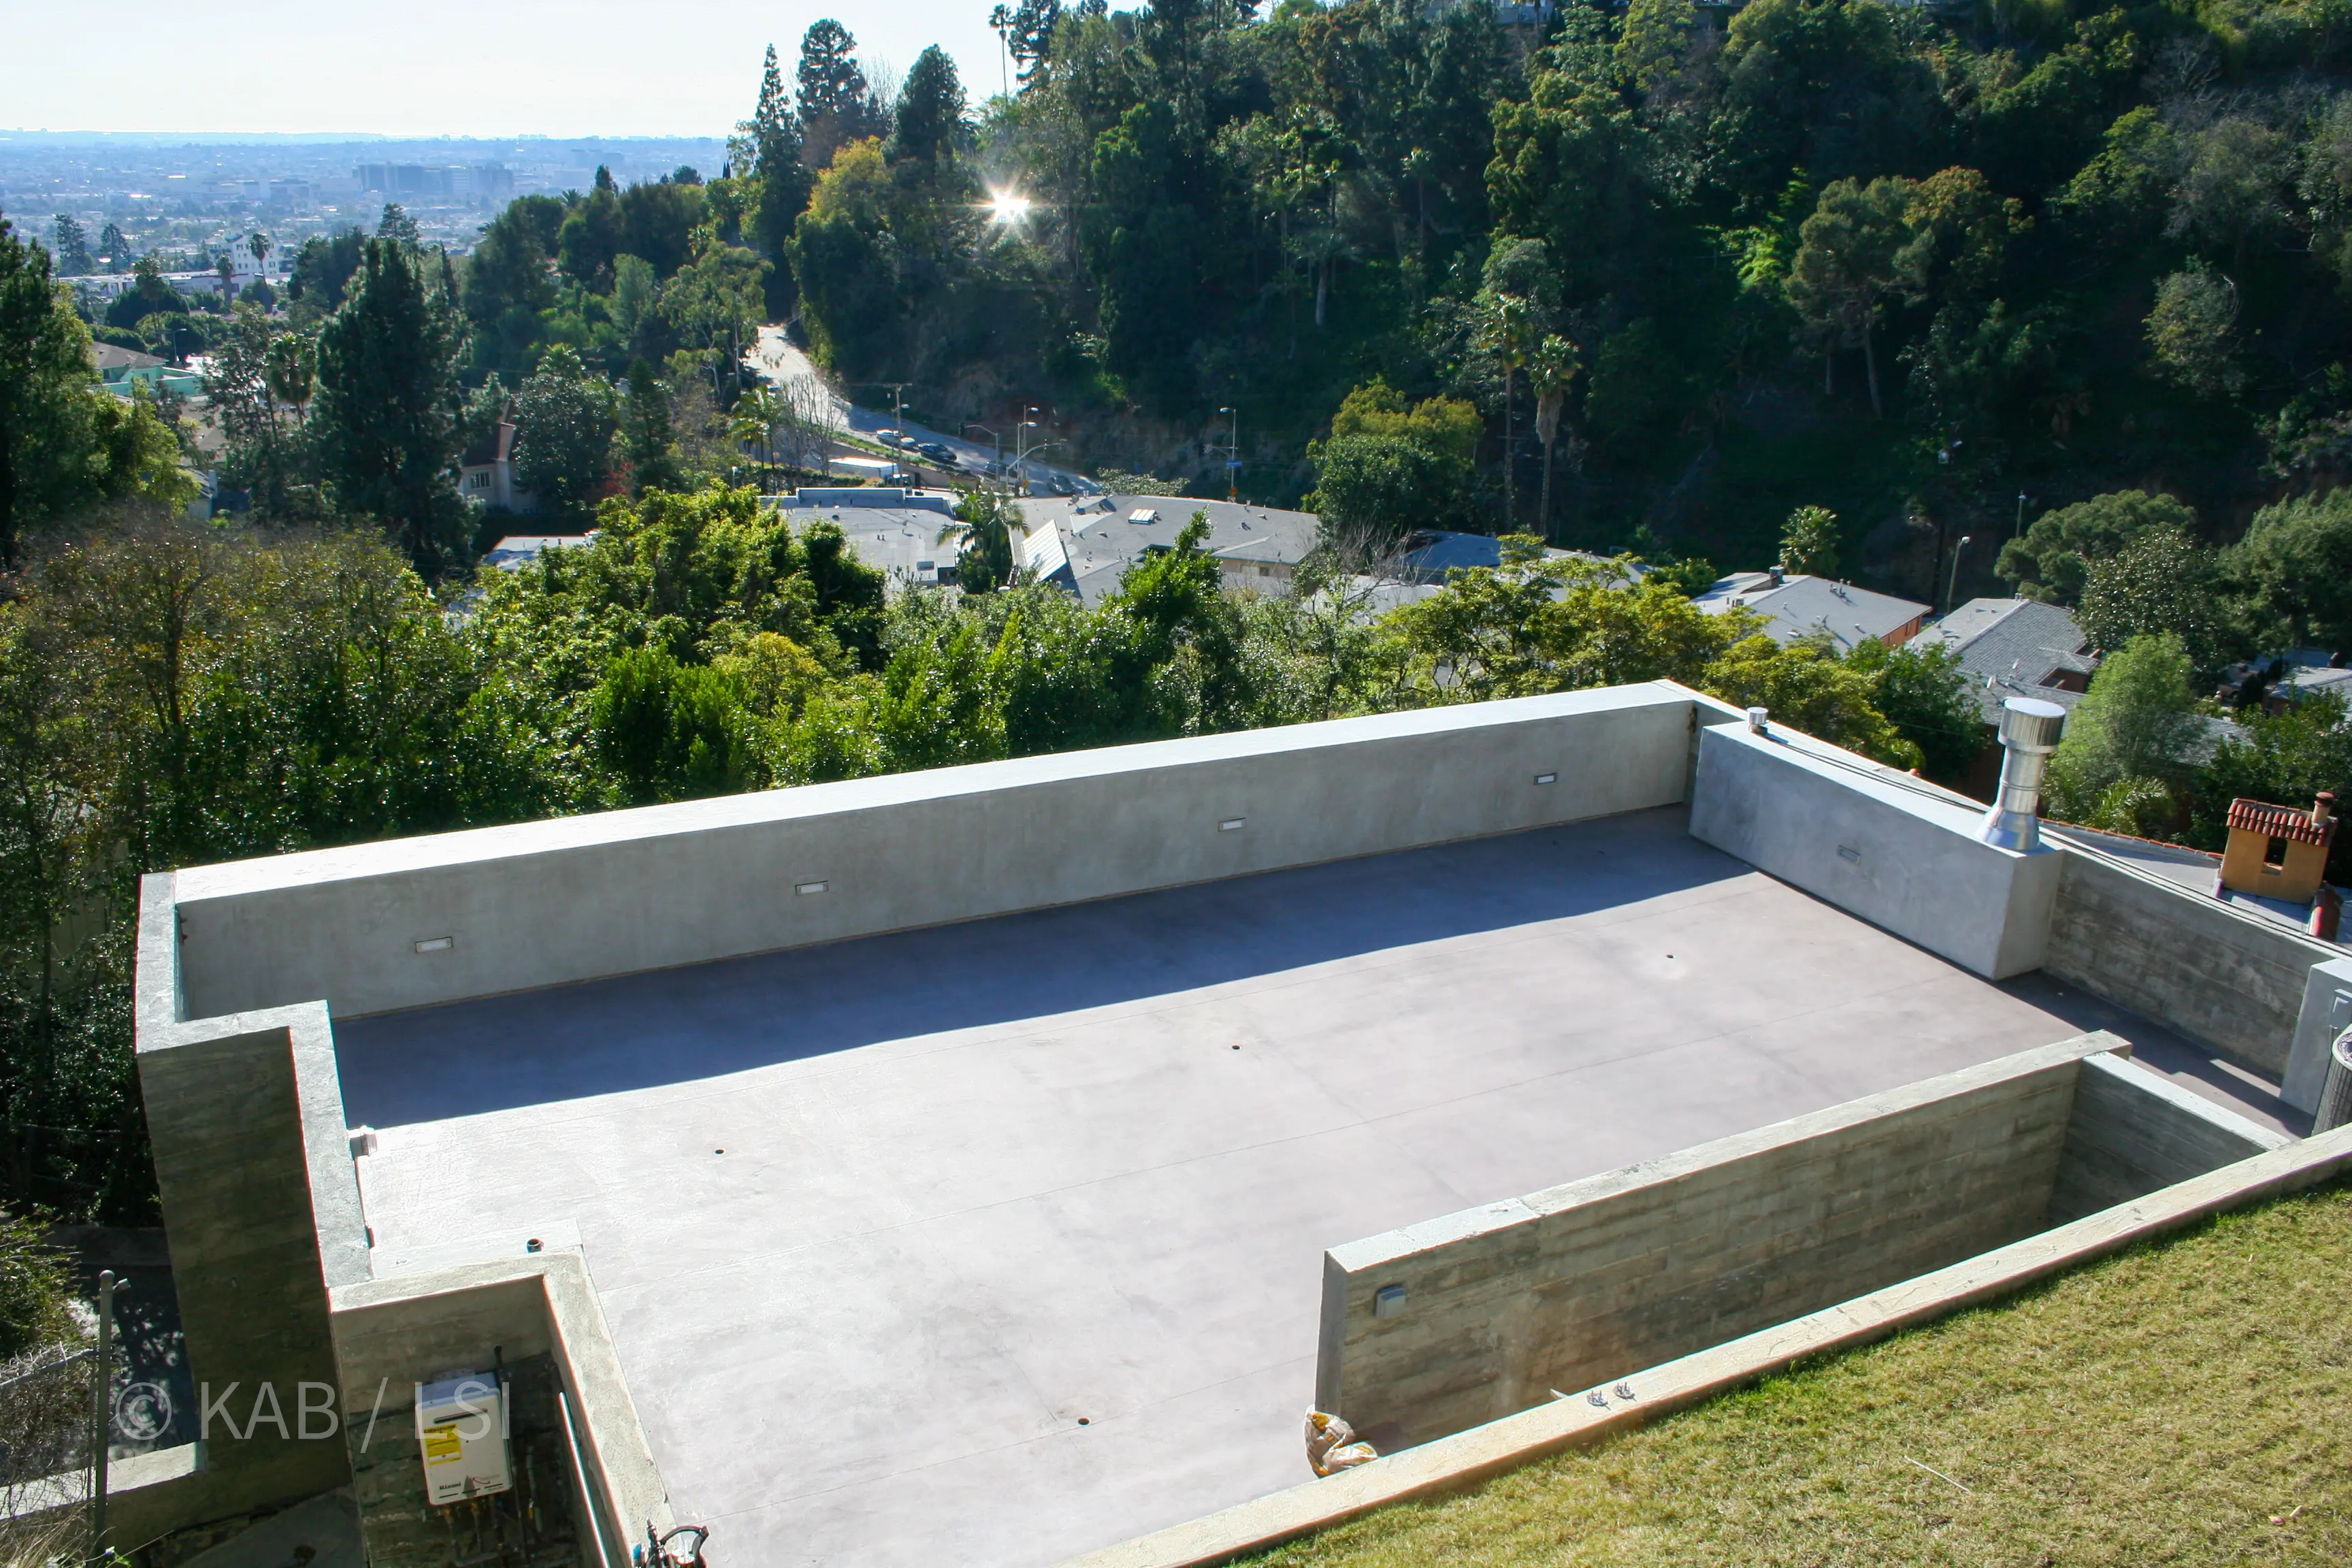
The finished roof deck, looking out over the basin to the ocean. Look at what is up here: poured concrete, a parapet, and nothing else. A fire coming up that canyon finds no eave to get under, no shake to land on, and nothing at all to catch.
These houses went up in canyons where a single small engine could barely get up the road and would have had nowhere to turn around at the top. That was understood at the time, and it is part of why the buildings were what they were.
Concrete, steel and glass does not burn. A house whose structure is a poured wall, whose roof deck is concrete, and whose openings are glass in steel has almost nothing on it for an ember to catch. Forty years ago that was a design preference and a structural necessity on steep ground. Today, on a hill where insurers are writing non-renewal letters, it is worth understanding as a strategy — not because you are going to rebuild your house in concrete, but because every element of it scales down.
Non-combustible walls where the brush comes closest. A masonry or metal barrier uphill of the structure. Fewer places for embers to lodge. The principle is available at any budget. It only looks exotic when you see it done all at once.
The same thinking, your hill
Same principles.
Ordinary budget.
A level pad on ground that is not level is the same problem as a three-story wall against bedrock. Only the scale changes.
Nobody up here is pouring a three-story concrete house. But the thinking transfers completely, and it is the reason a foundation on this hill gets treated as engineering rather than as dirt work.
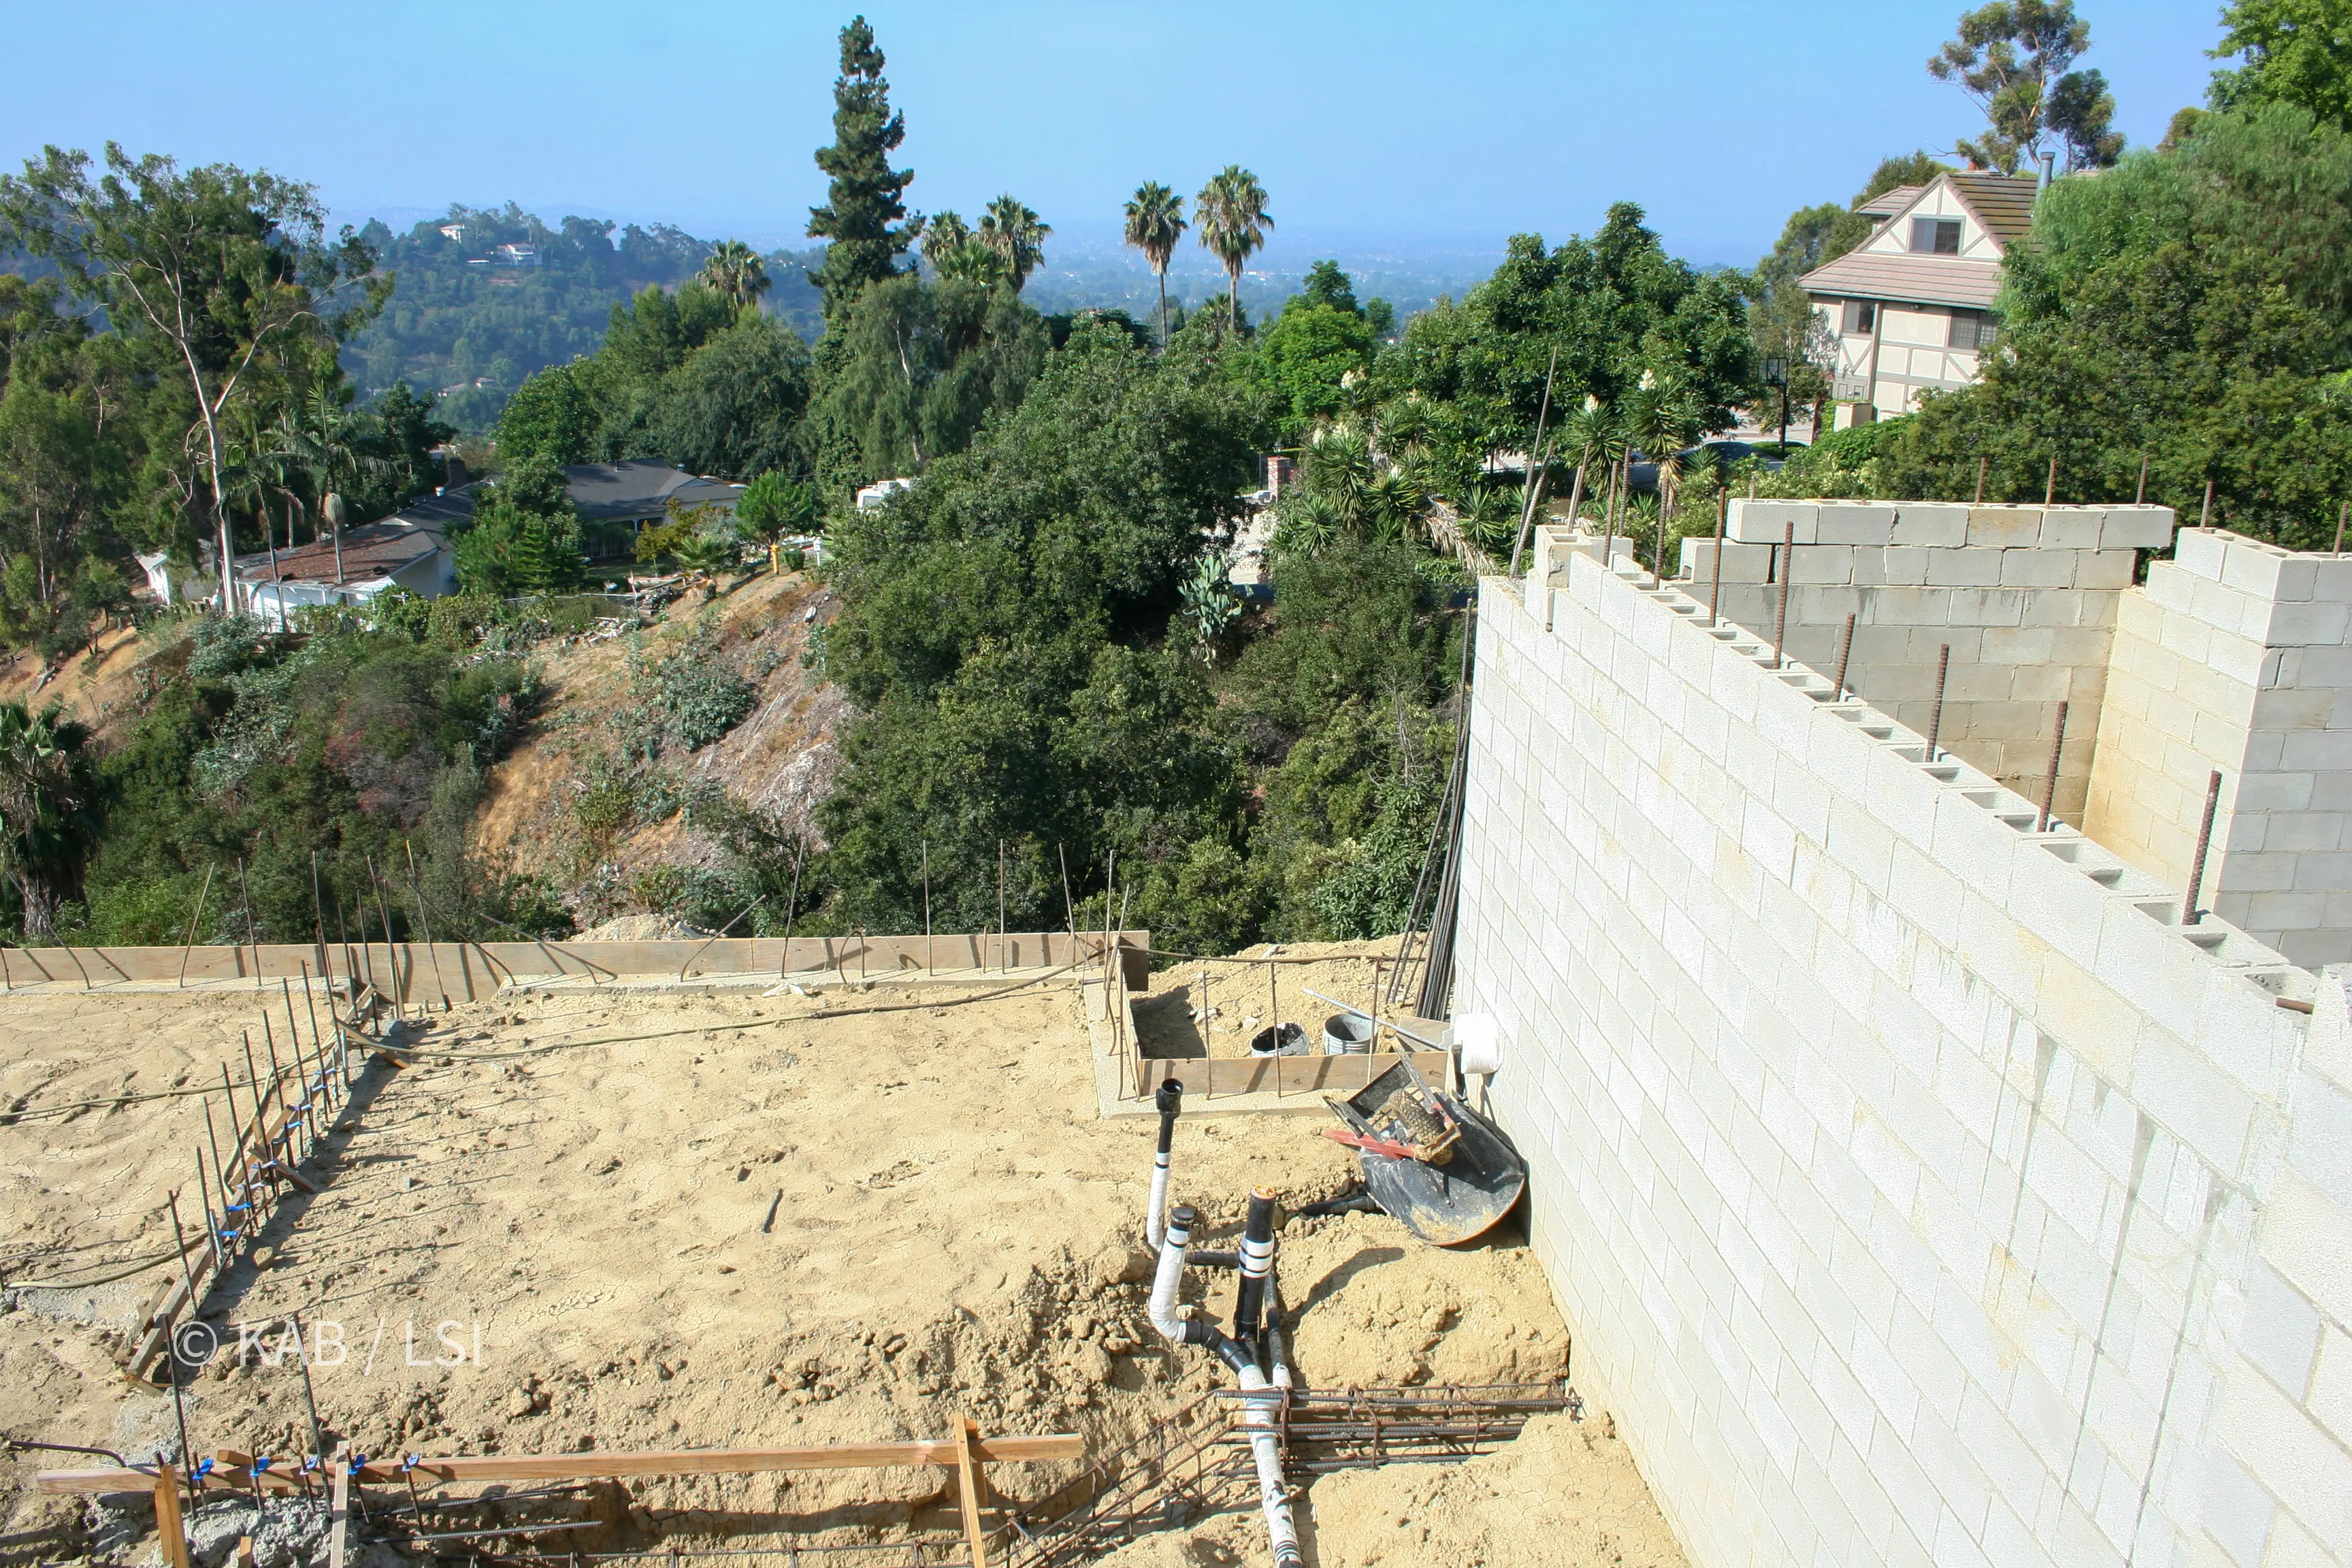
A foundation in La Habra Heights. Different postcode, identical question: what is holding this up, and what happens to it in thirty winters of clay?
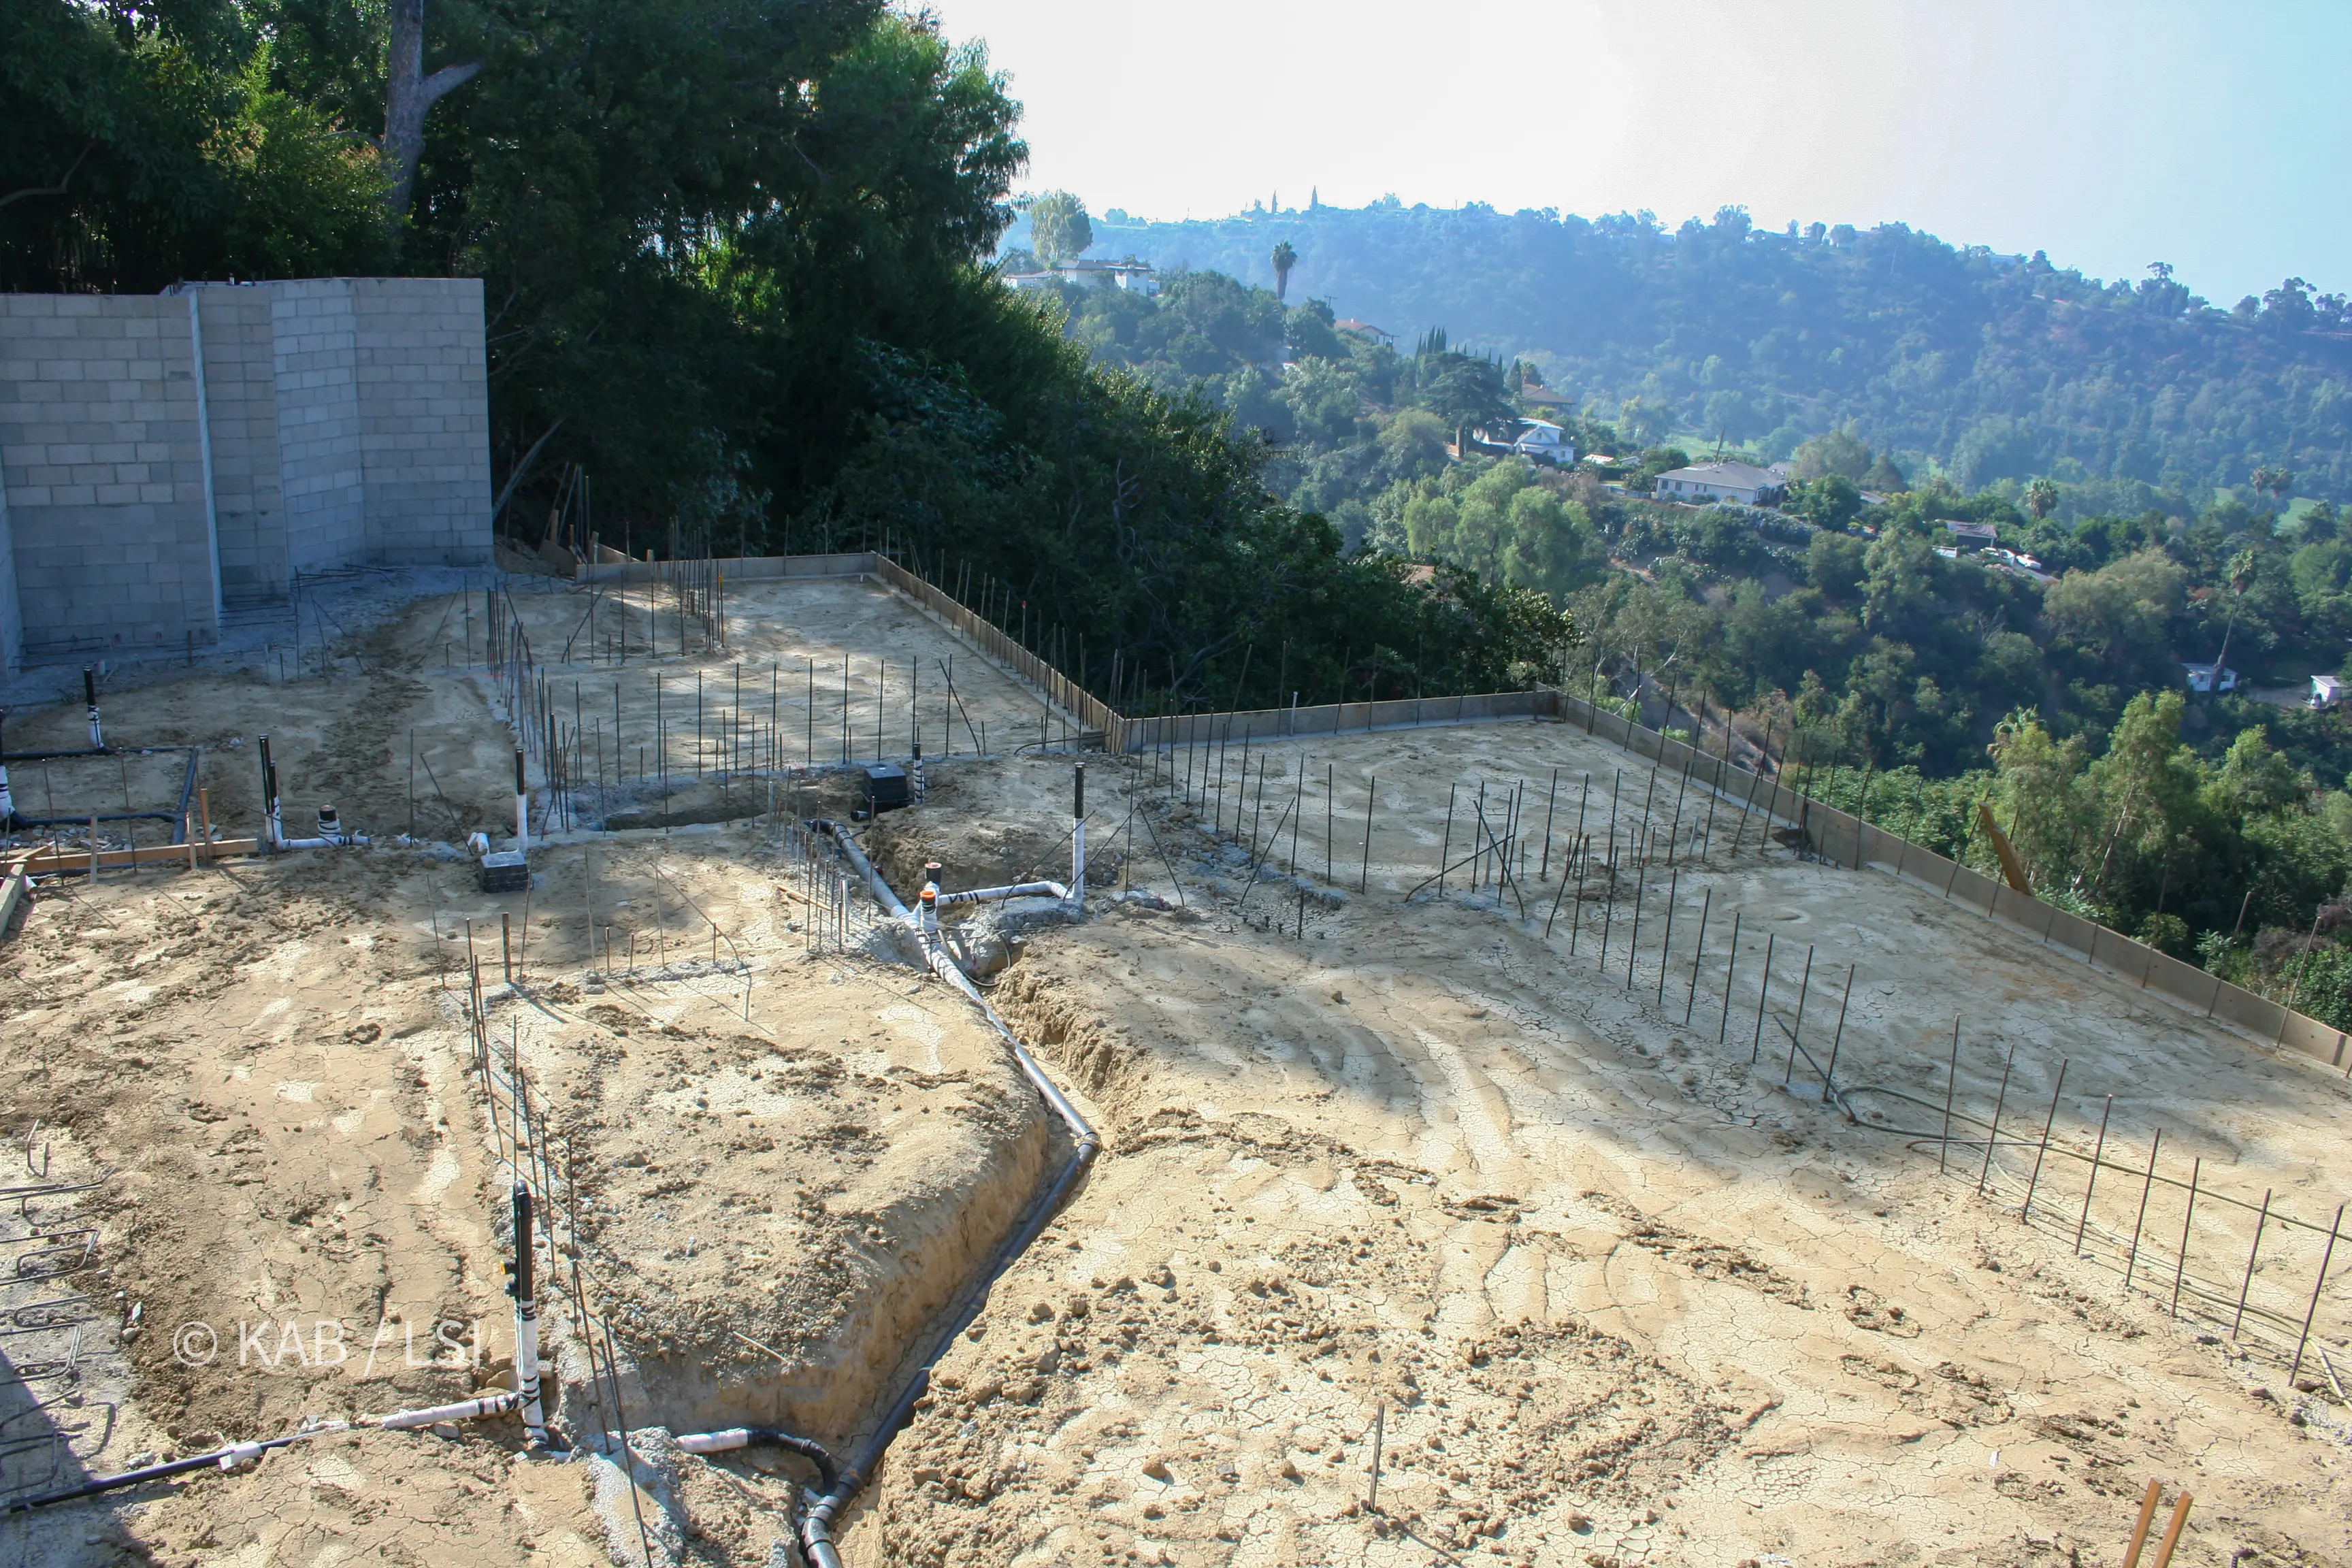
Stepped to the slope rather than fighting it. On a hillside the foundation is the design, and everything above it follows.
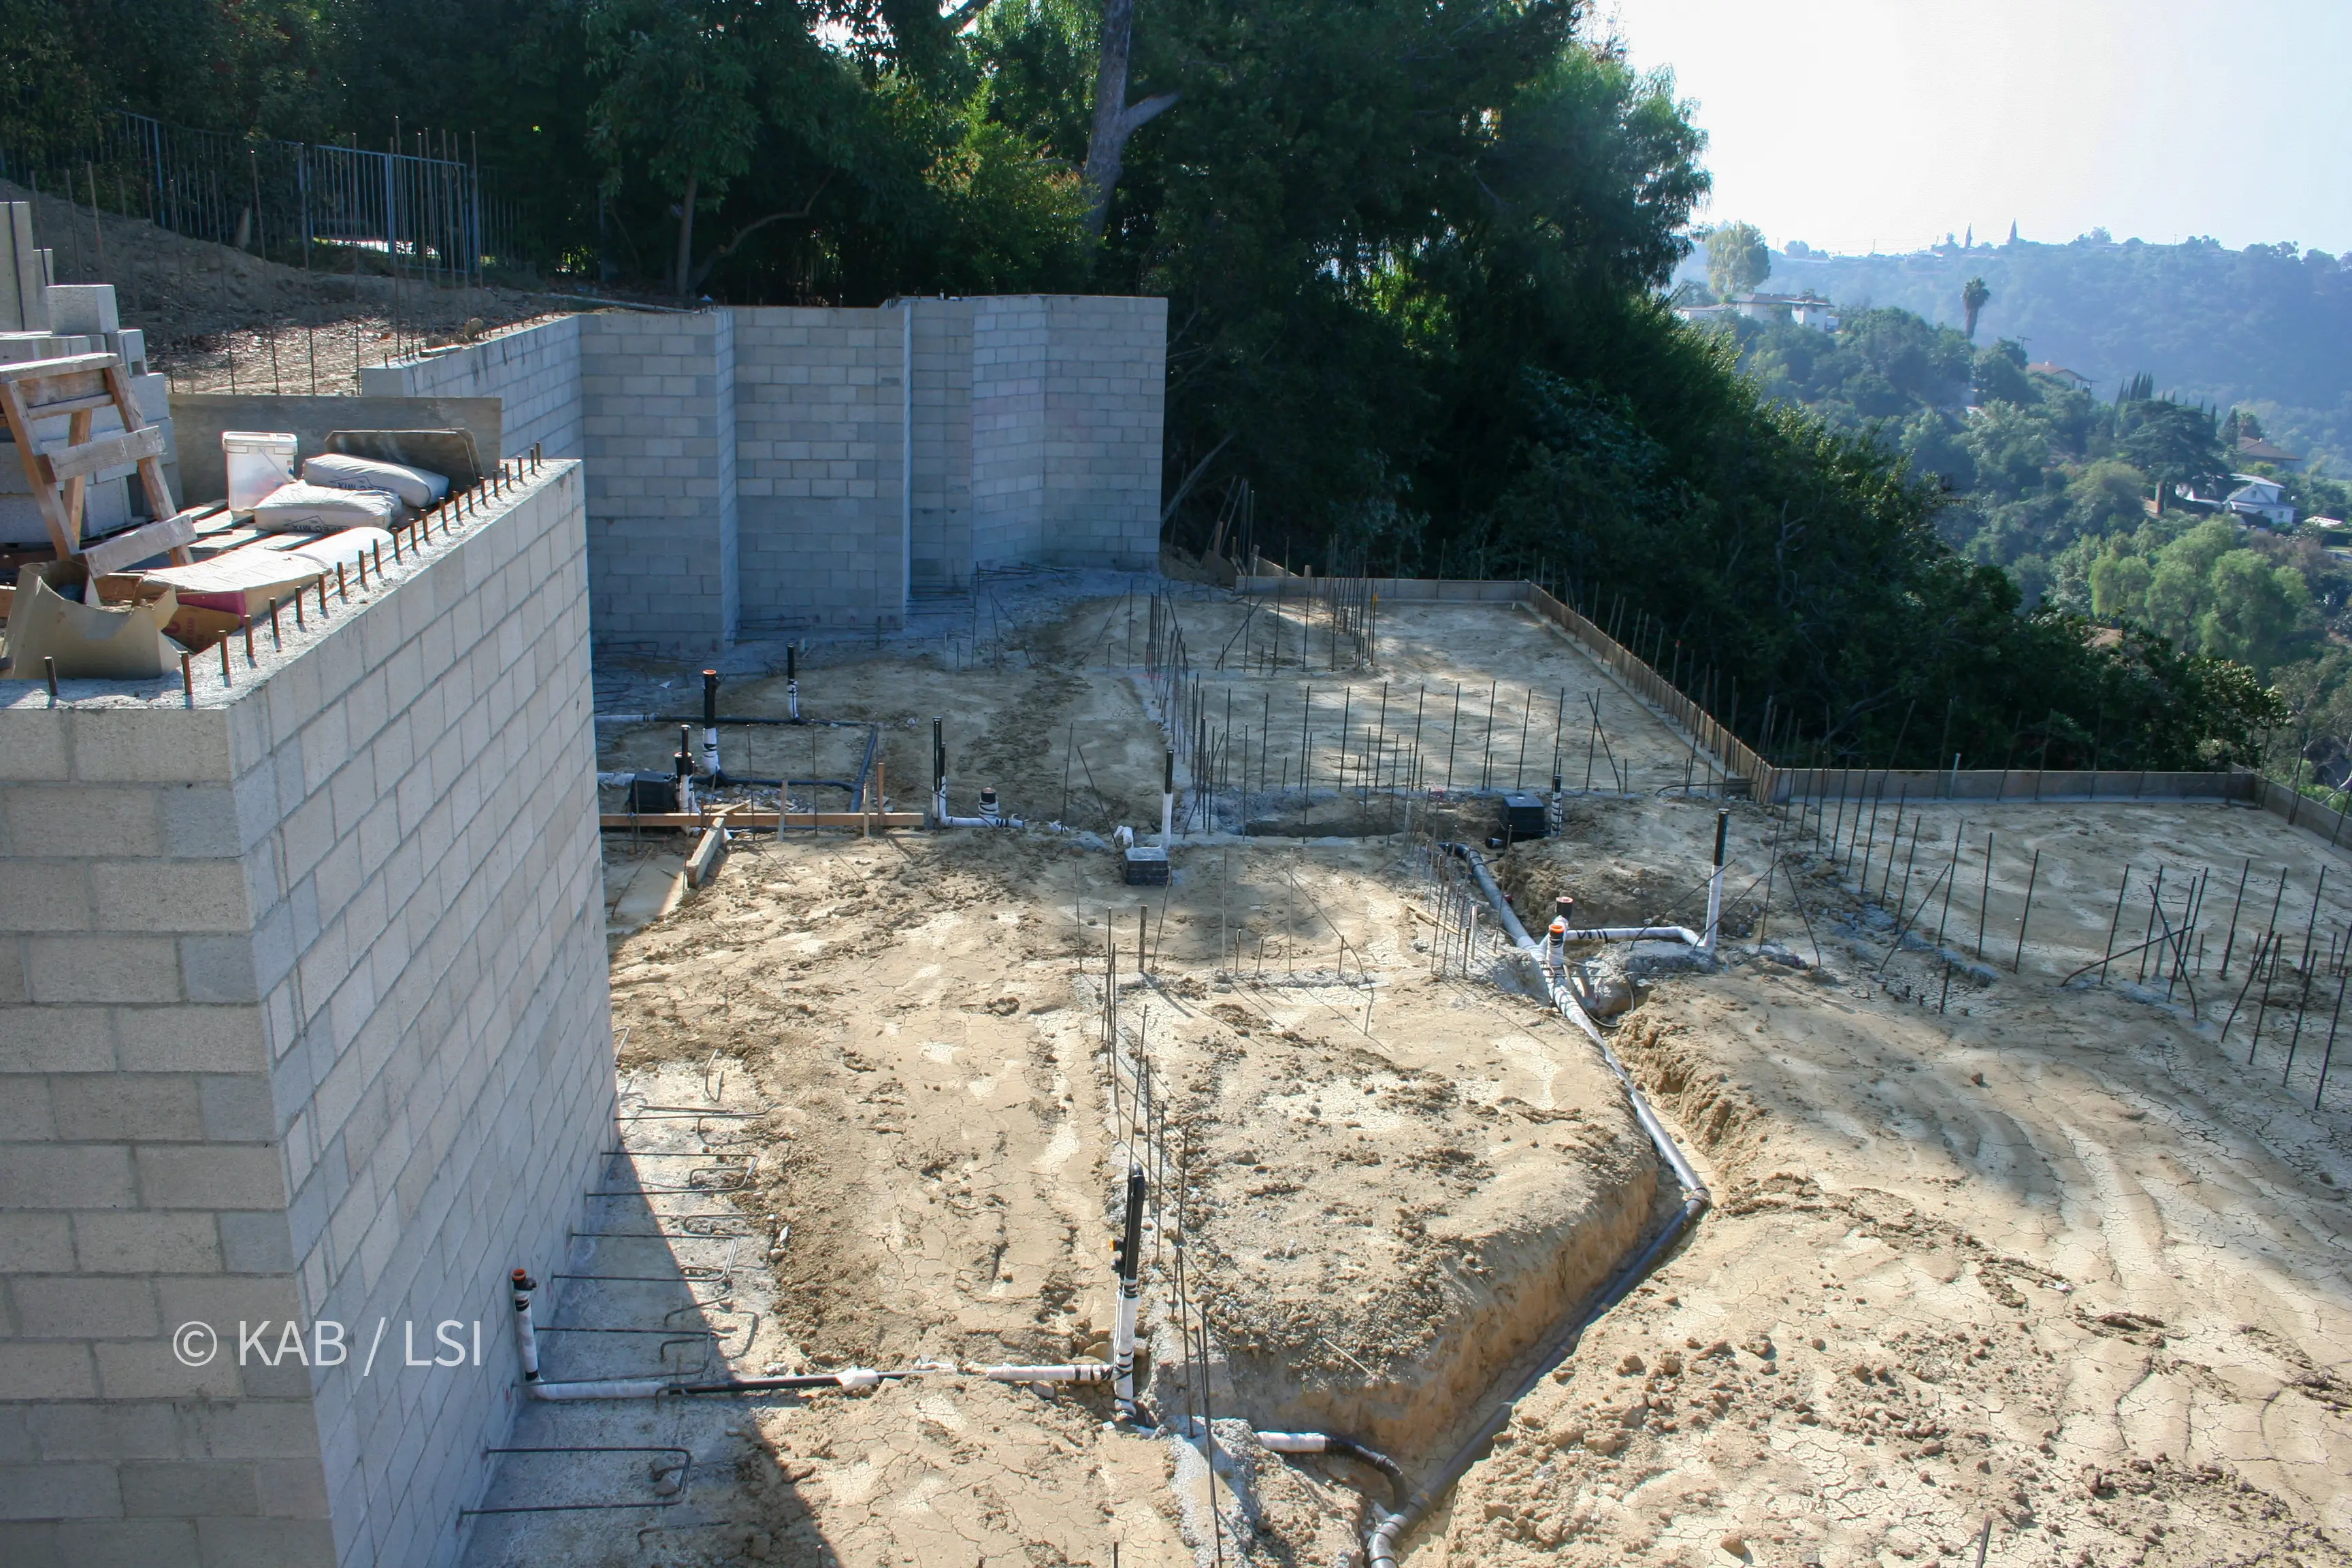
A level pad is a manufactured thing. It does not occur naturally anywhere on this hill.
A pad, mixed on site,
finished by hand.
Most of what gets poured up here is not a house. It is a pad for a shed, a tank, a workshop, a place to park something. The budget is a fraction, the crew is two people, and the principles are exactly the same ones.
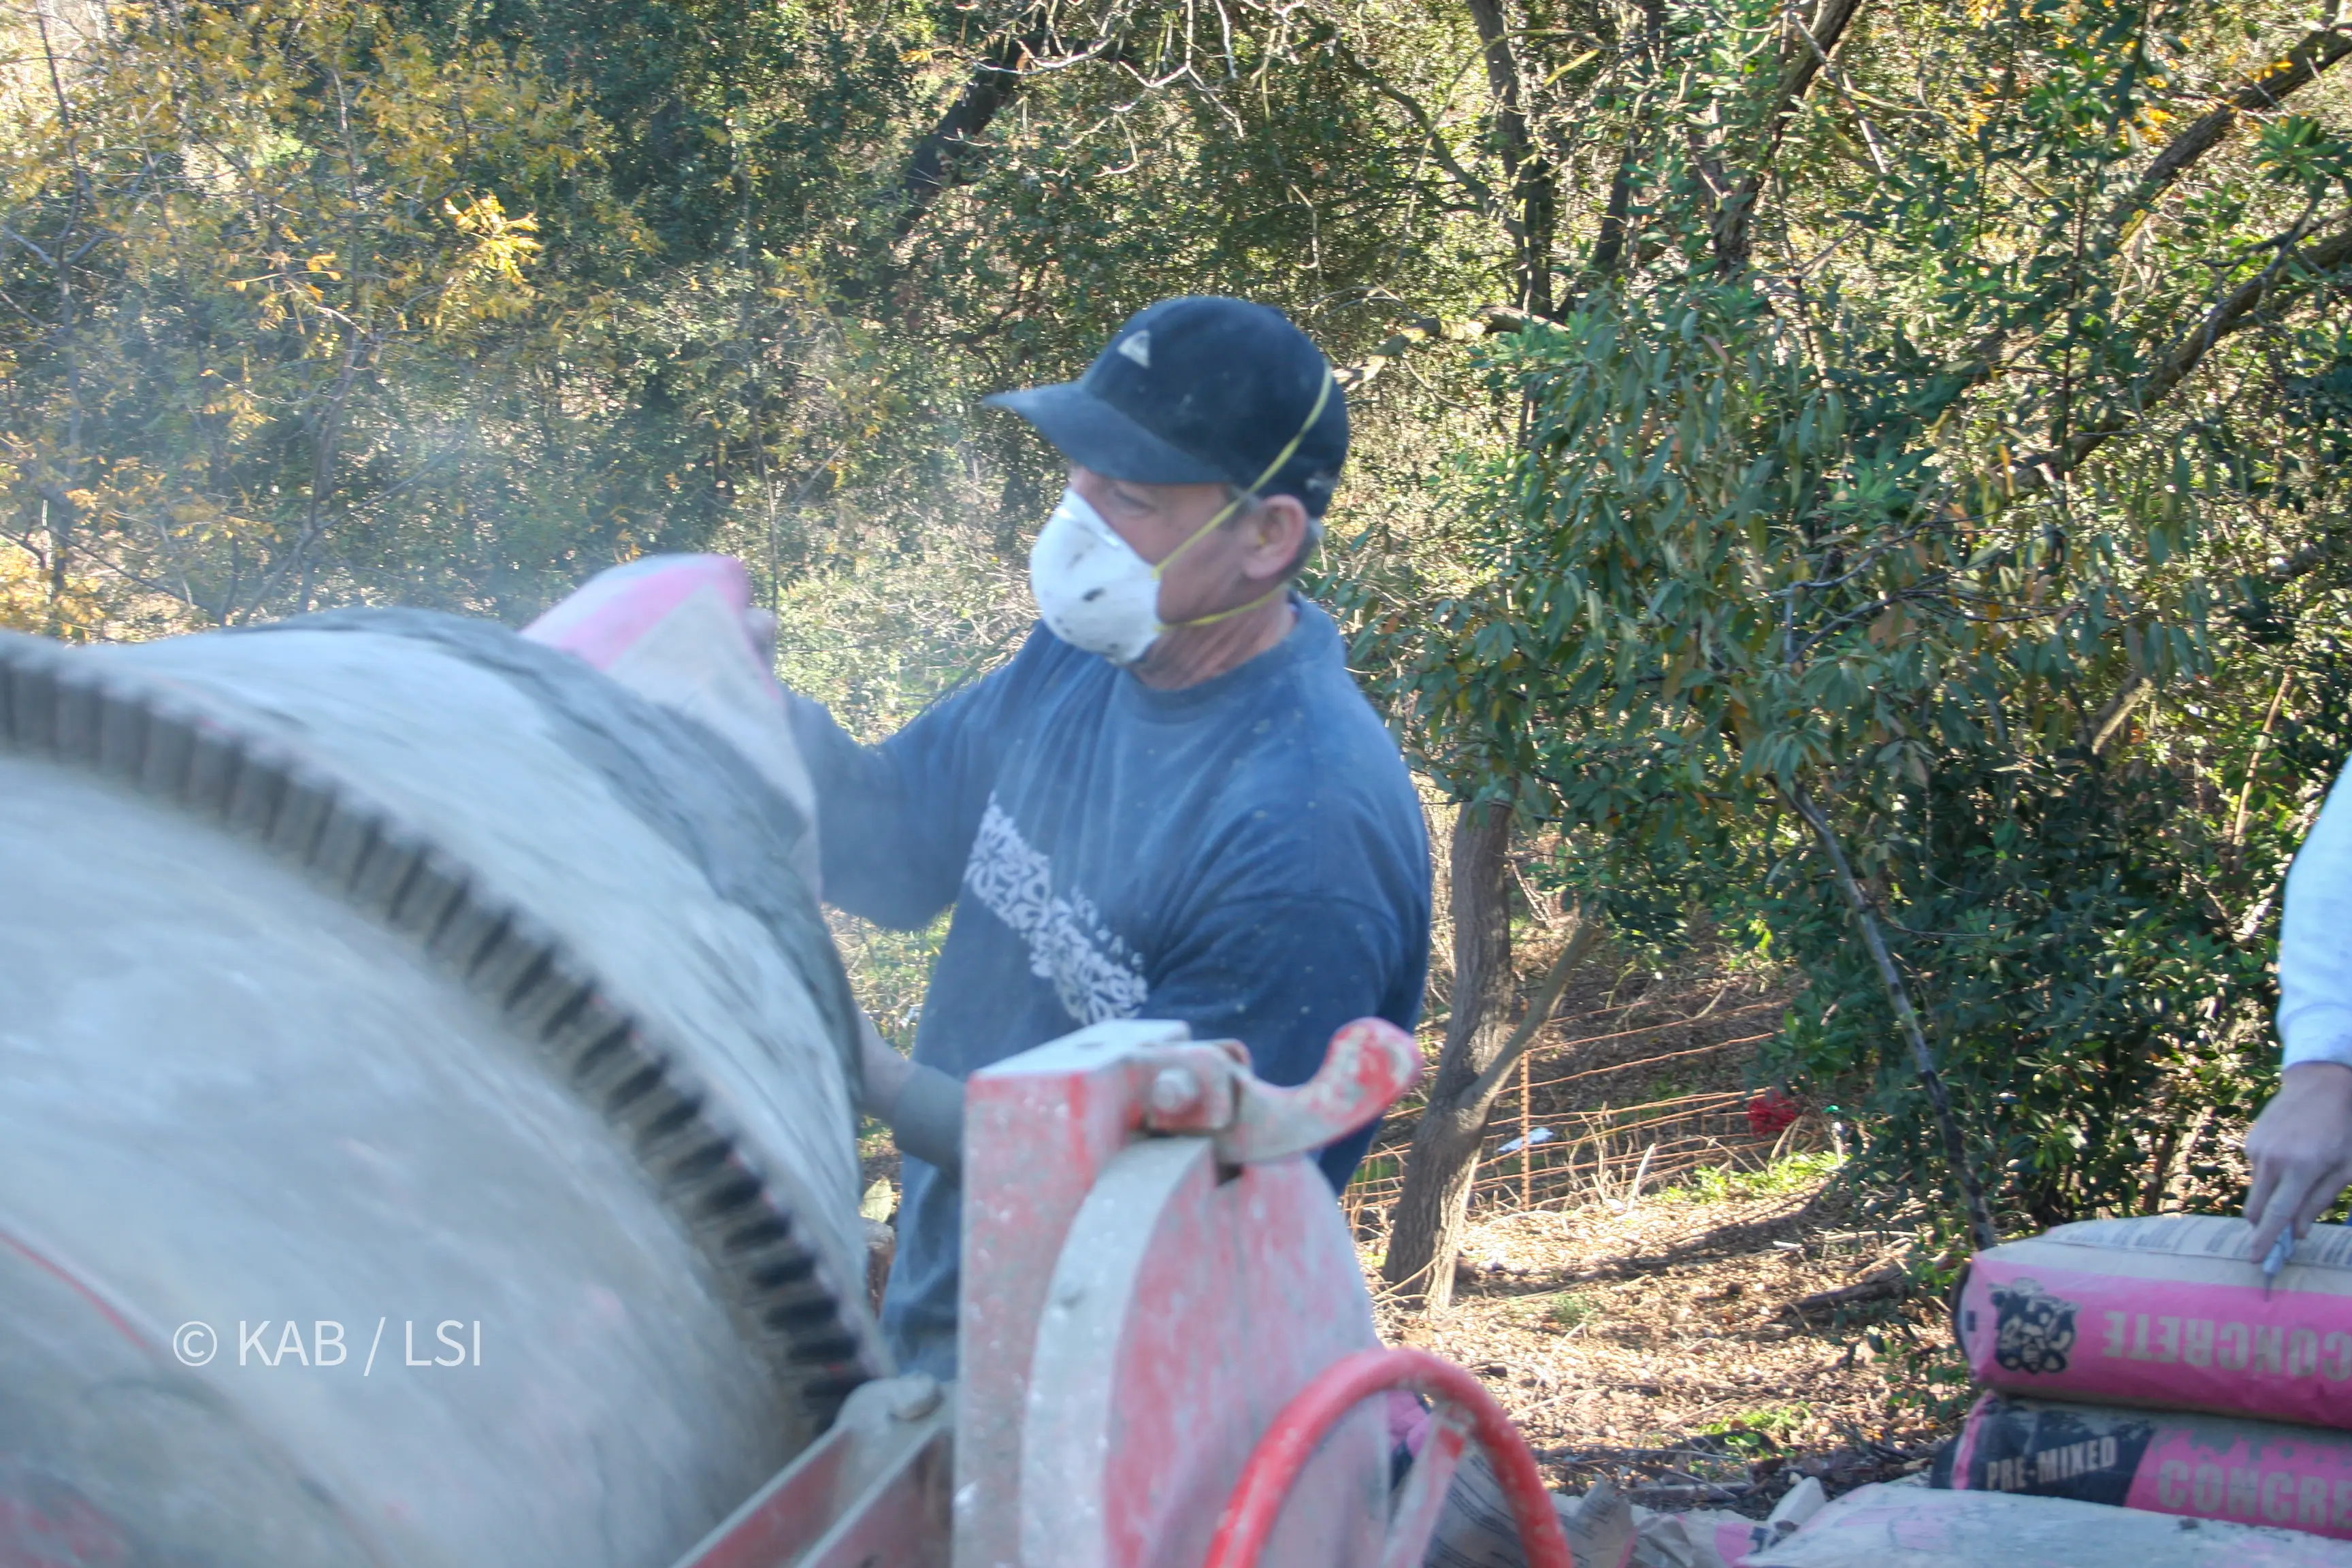
The mixer that went everywhere. Four thousand dollars of tool, hauled to job after job, because on these driveways a ready-mix truck is frequently not an option at any price.
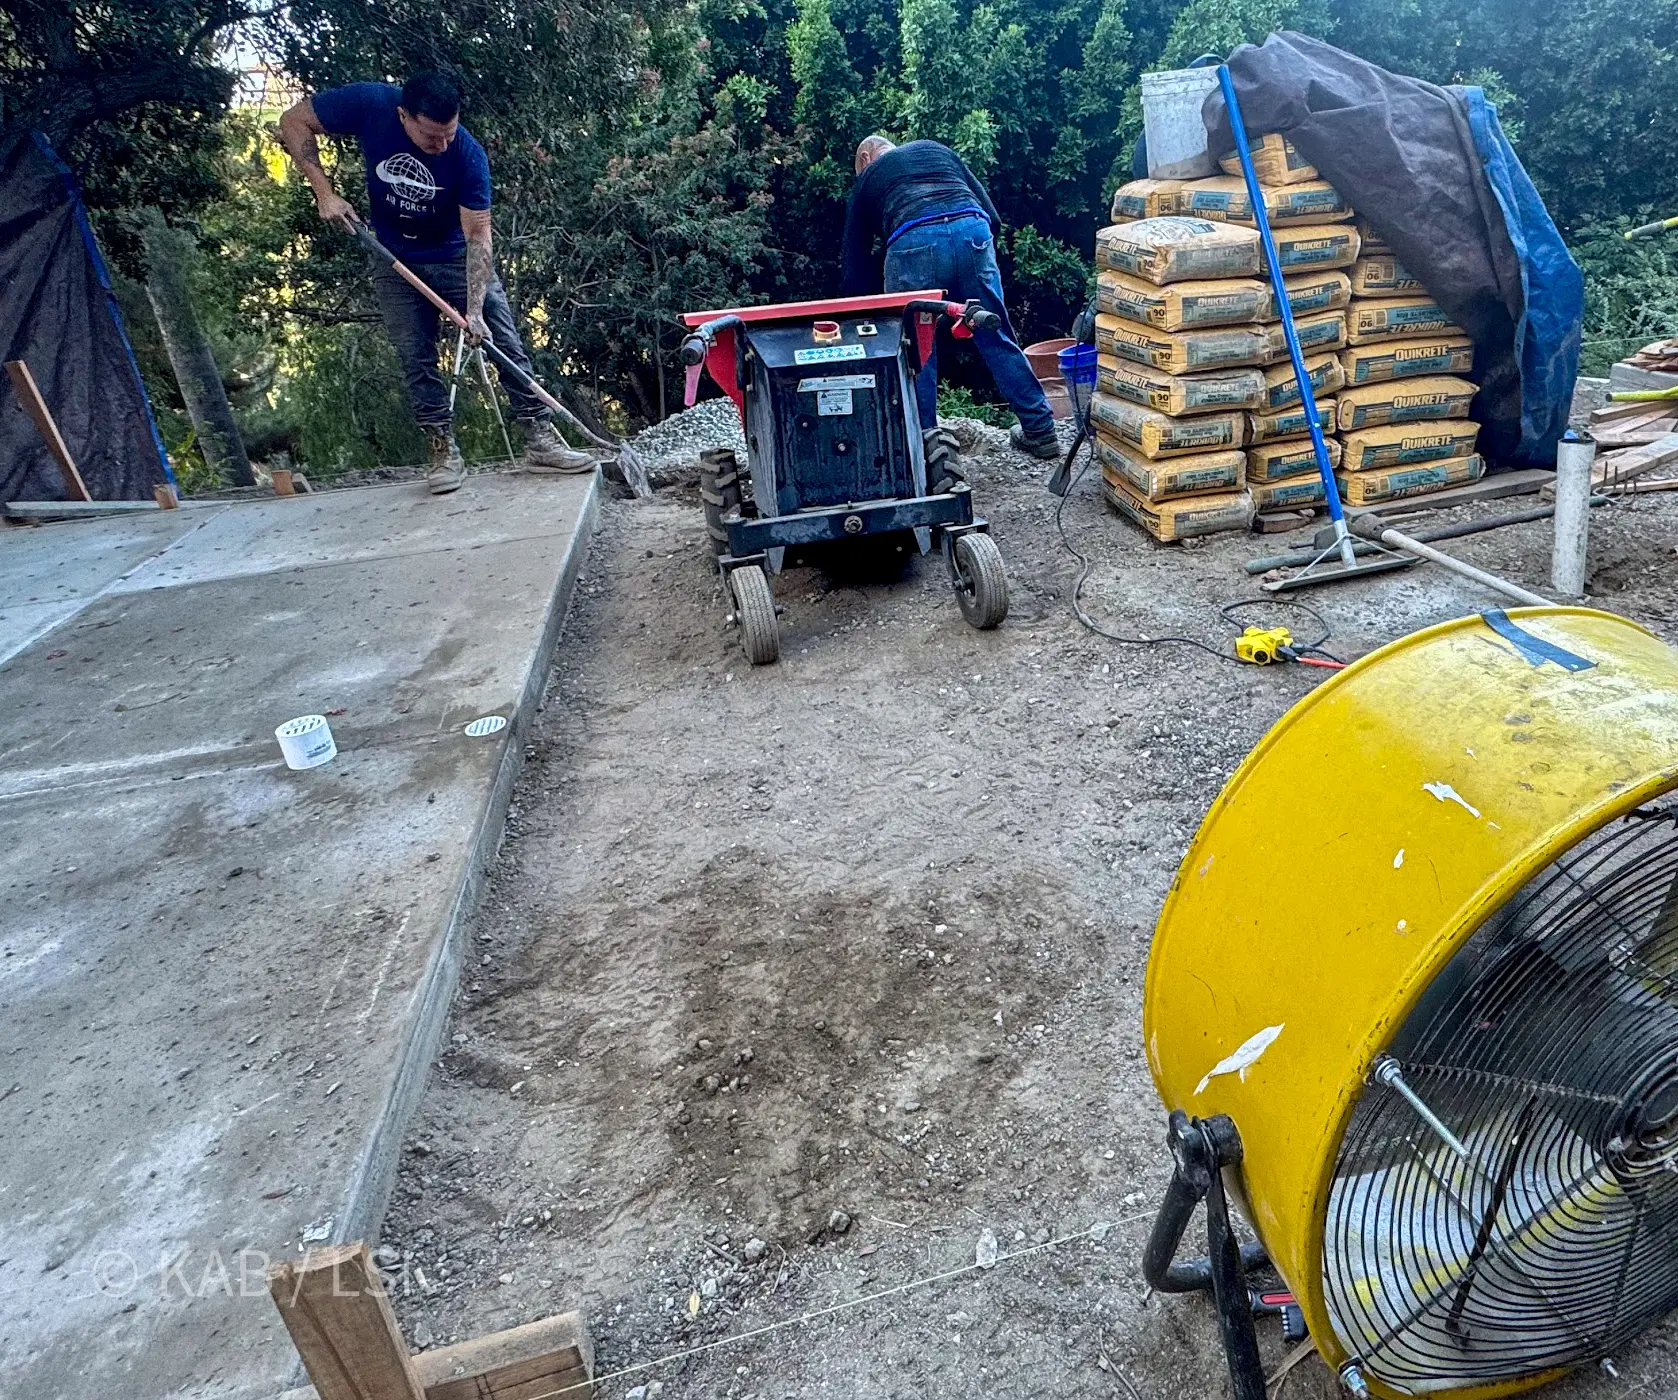
Mixed on site, bag by bag. On a narrow hillside drive that is often the only way concrete arrives at all.
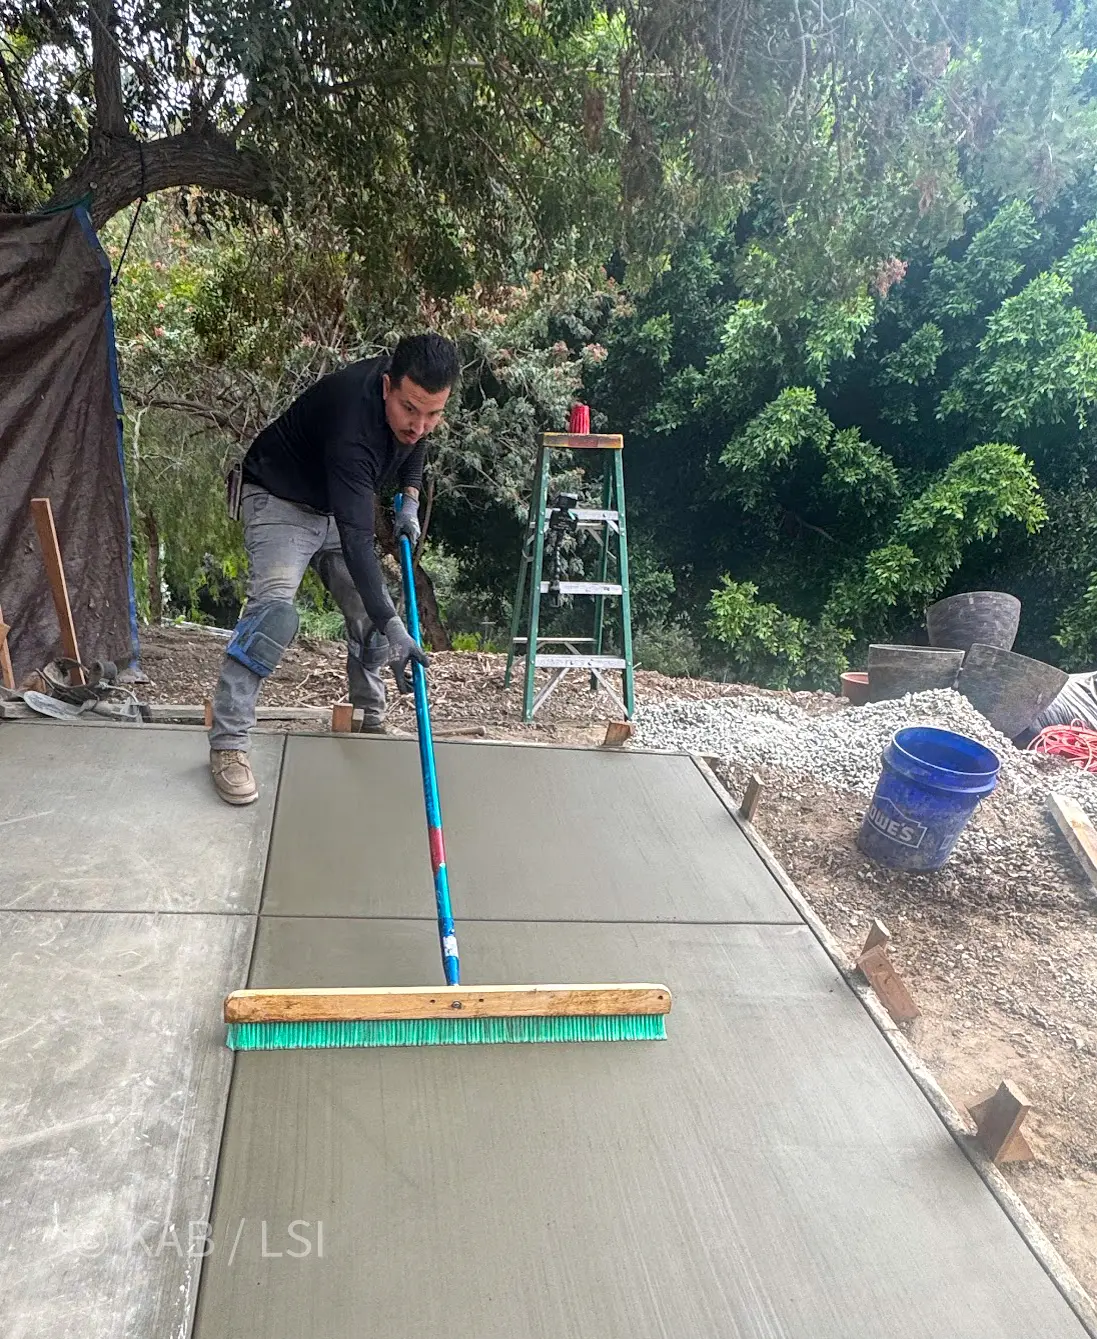
The finish is done by hand, in a window of about twenty minutes, and it decides how the pad looks for the next thirty years.
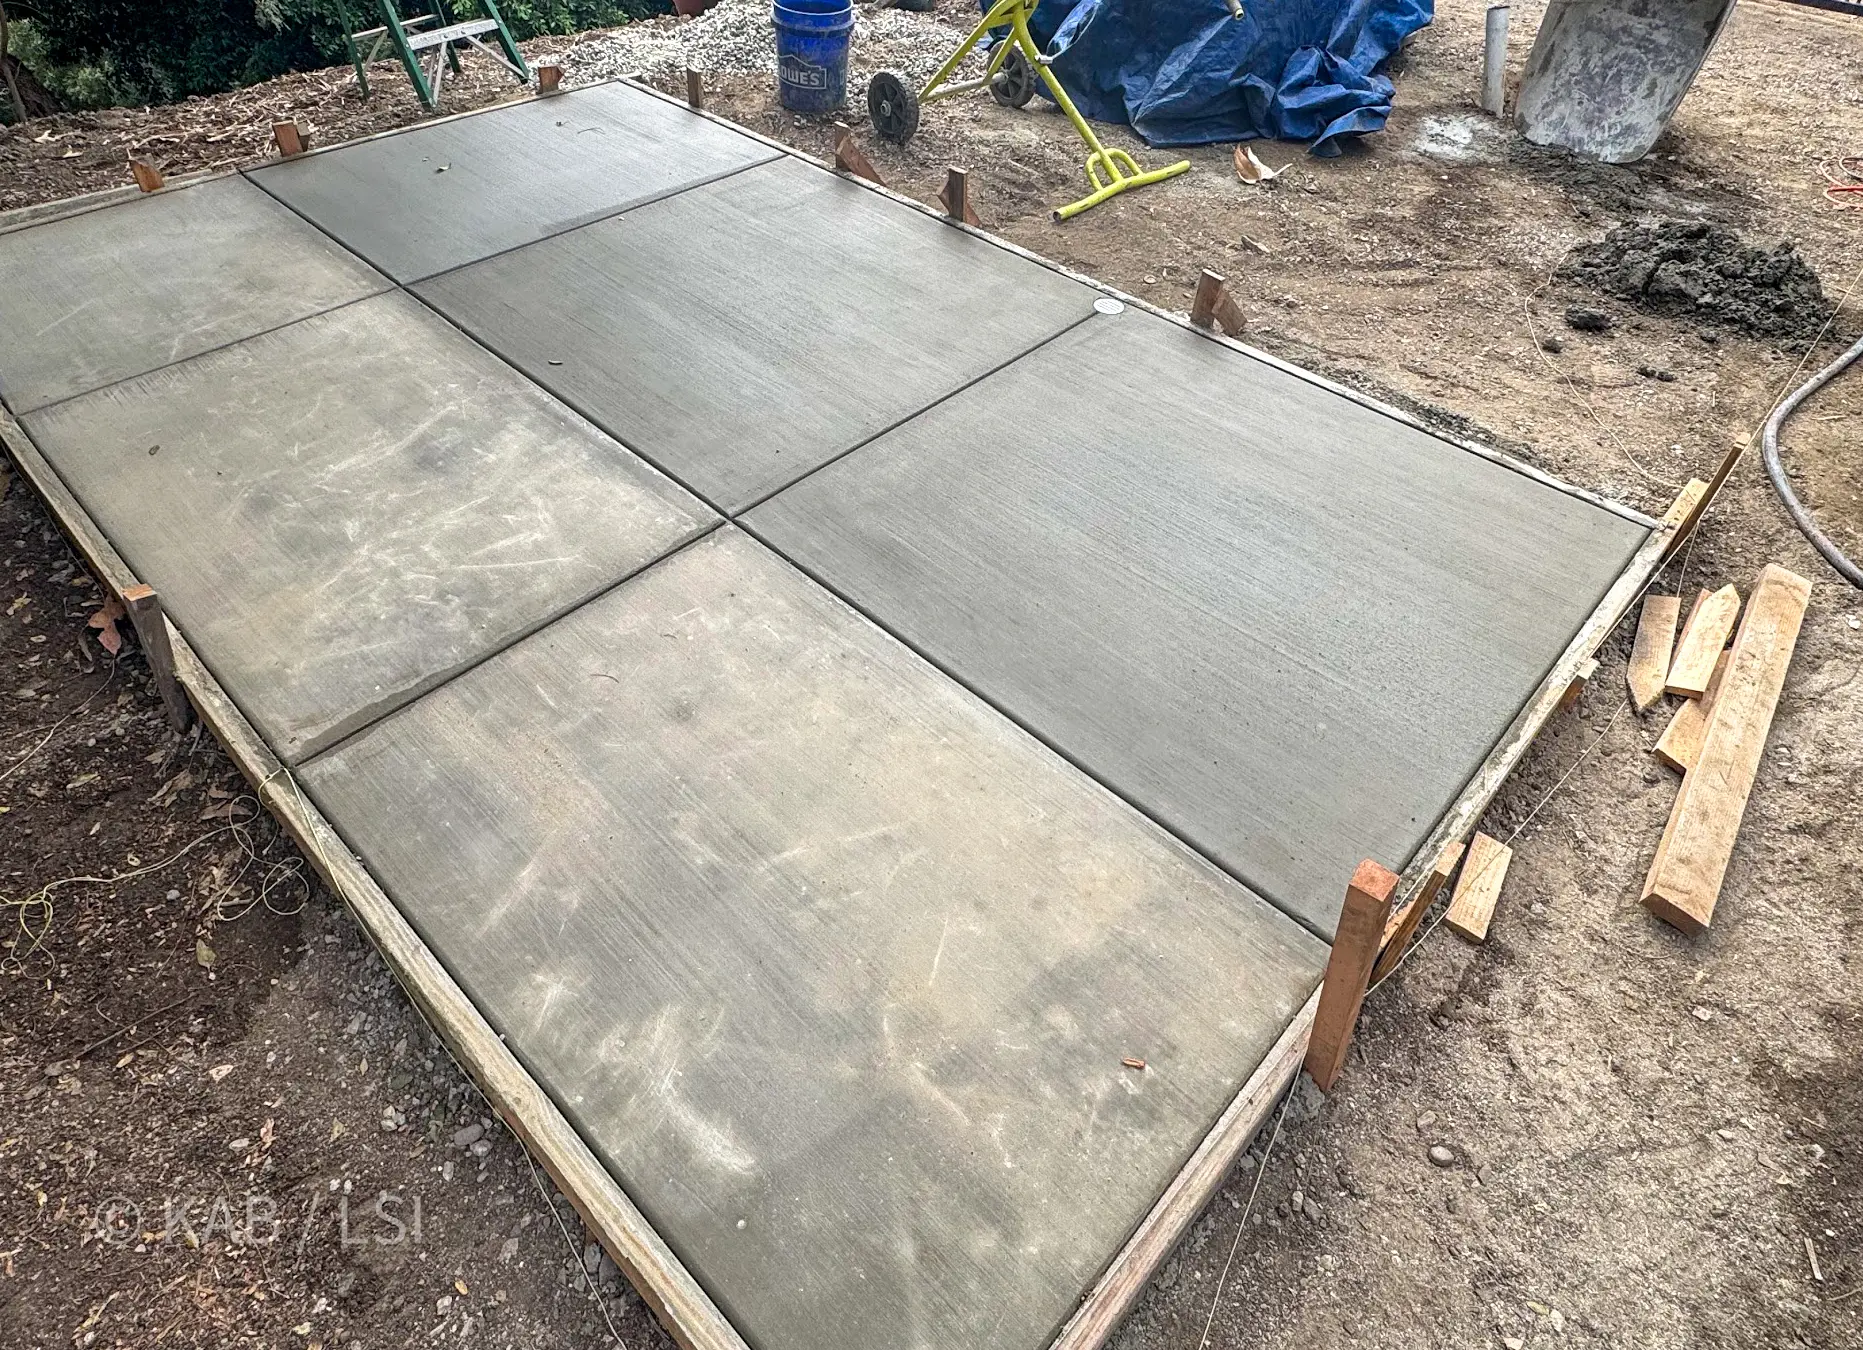
Formed, poured, and level on ground that is not. The forms are the whole trick, and they come off in a day.
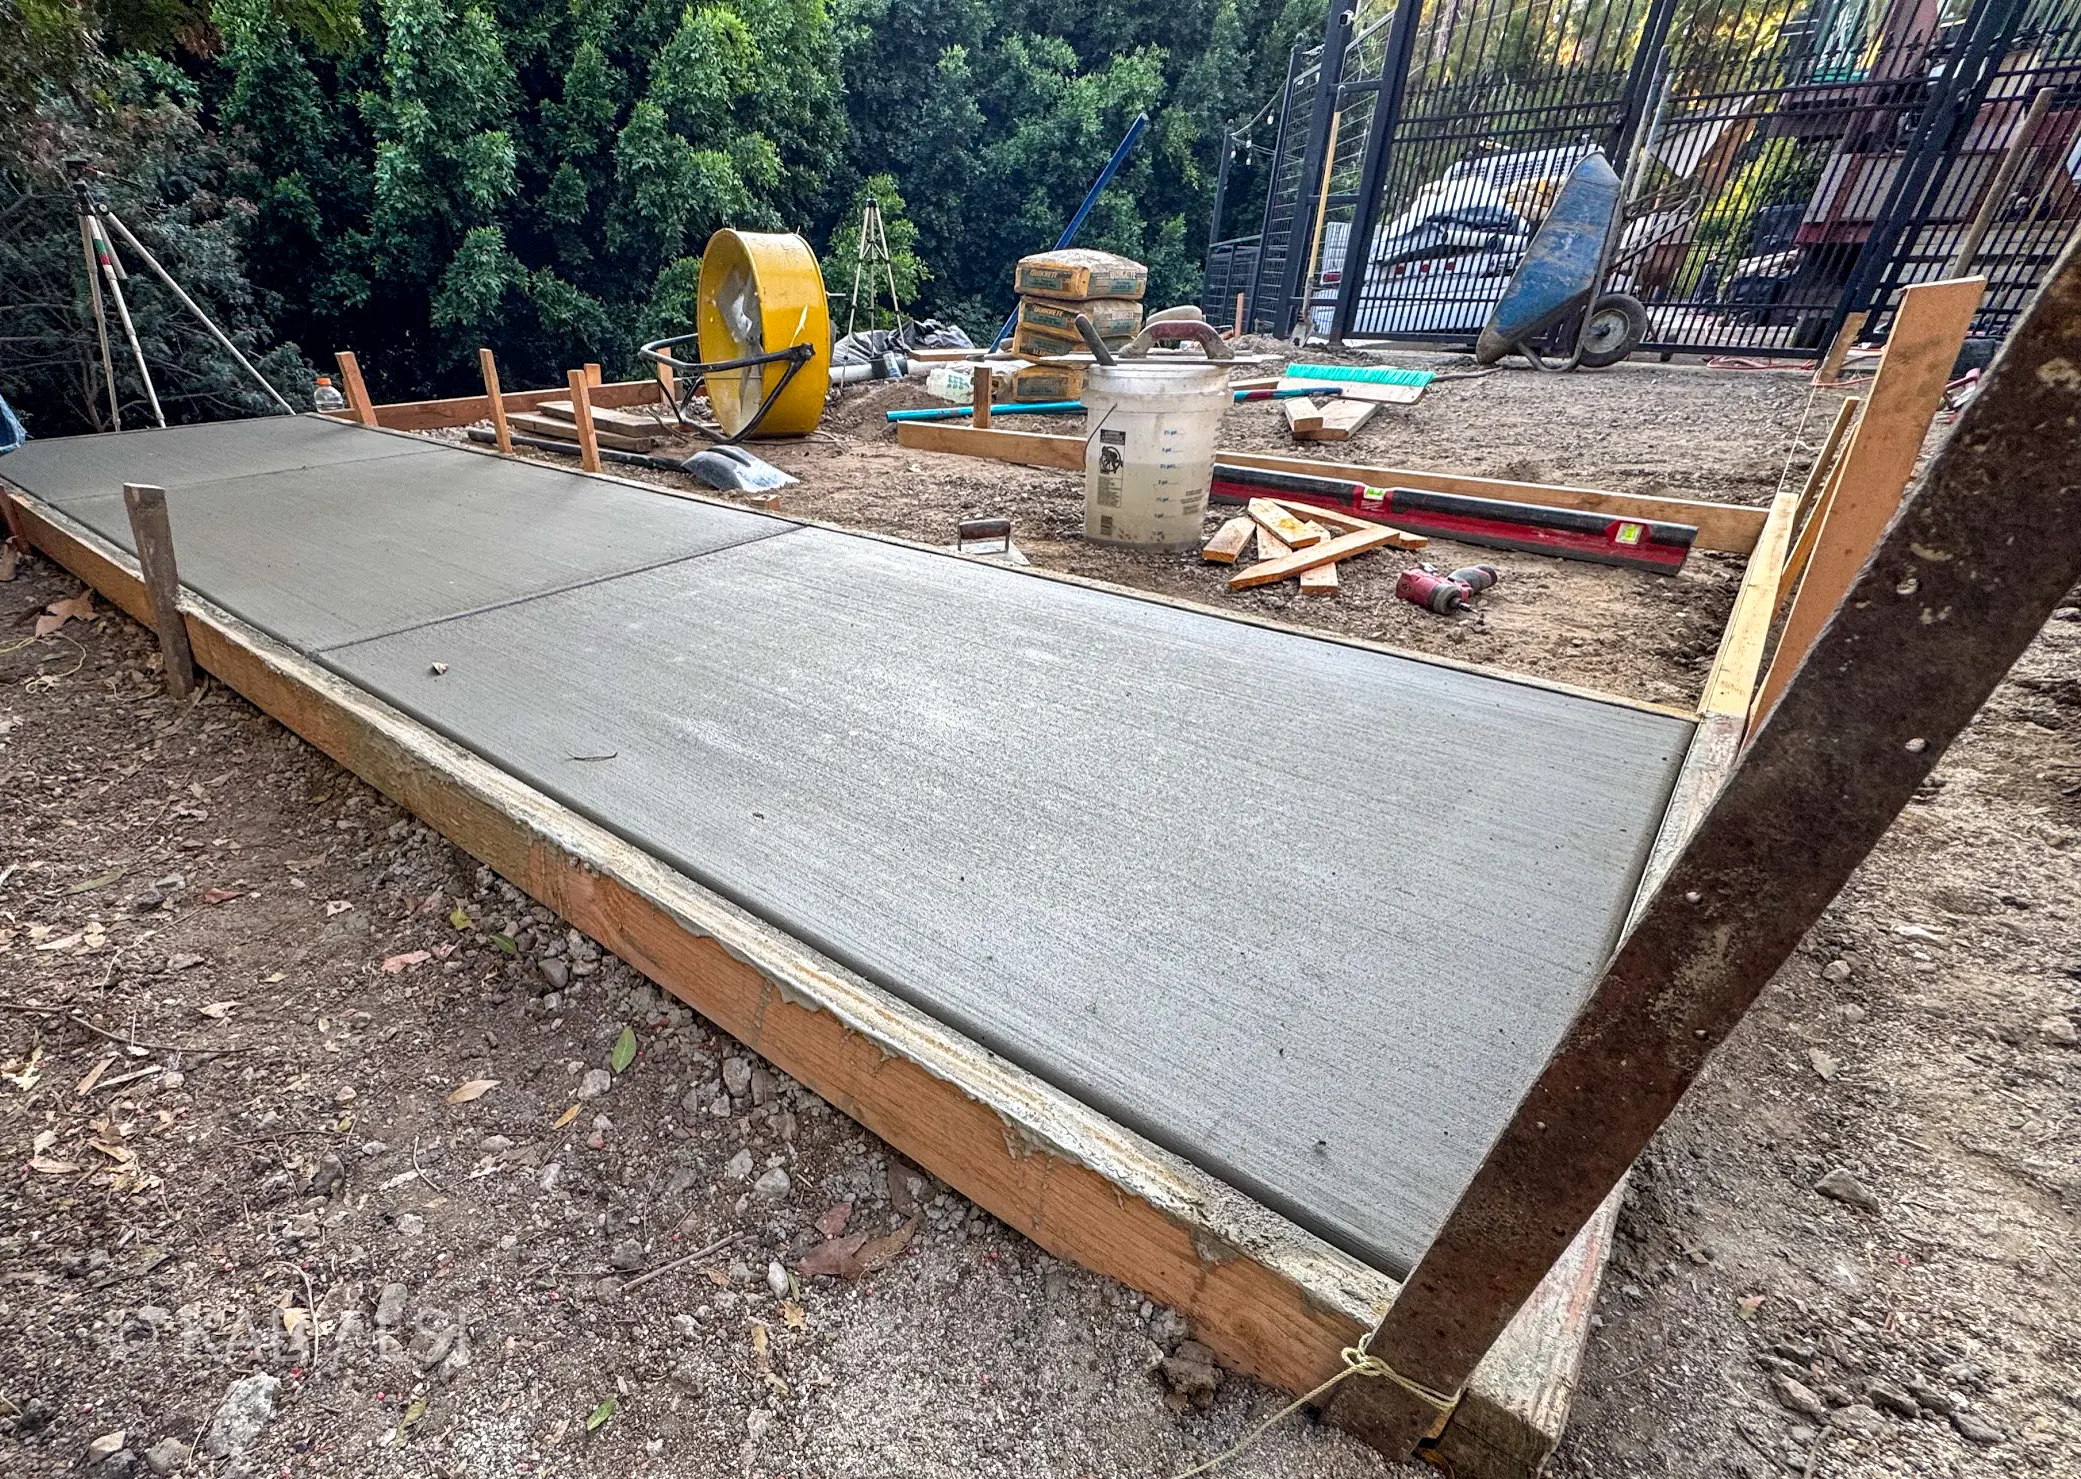
Cured and waiting. Whatever goes on top of it will be square because this is.
The foundation is the investment that decides how well anything above it performs — and it is the part nobody puts in the budget. That is as true of a nine-hundred-dollar shed as it was of a three-story house in a canyon.
A room nobody knows
is there.
Concrete block and a poured lid make a box that does not burn, does not flood easily, and cannot be got into quickly. Built below grade against a house, it becomes fire-resistant storage for the things you would grieve — papers, photographs, the small irreplaceable pile every family has — and a place to be if you ever needed one.
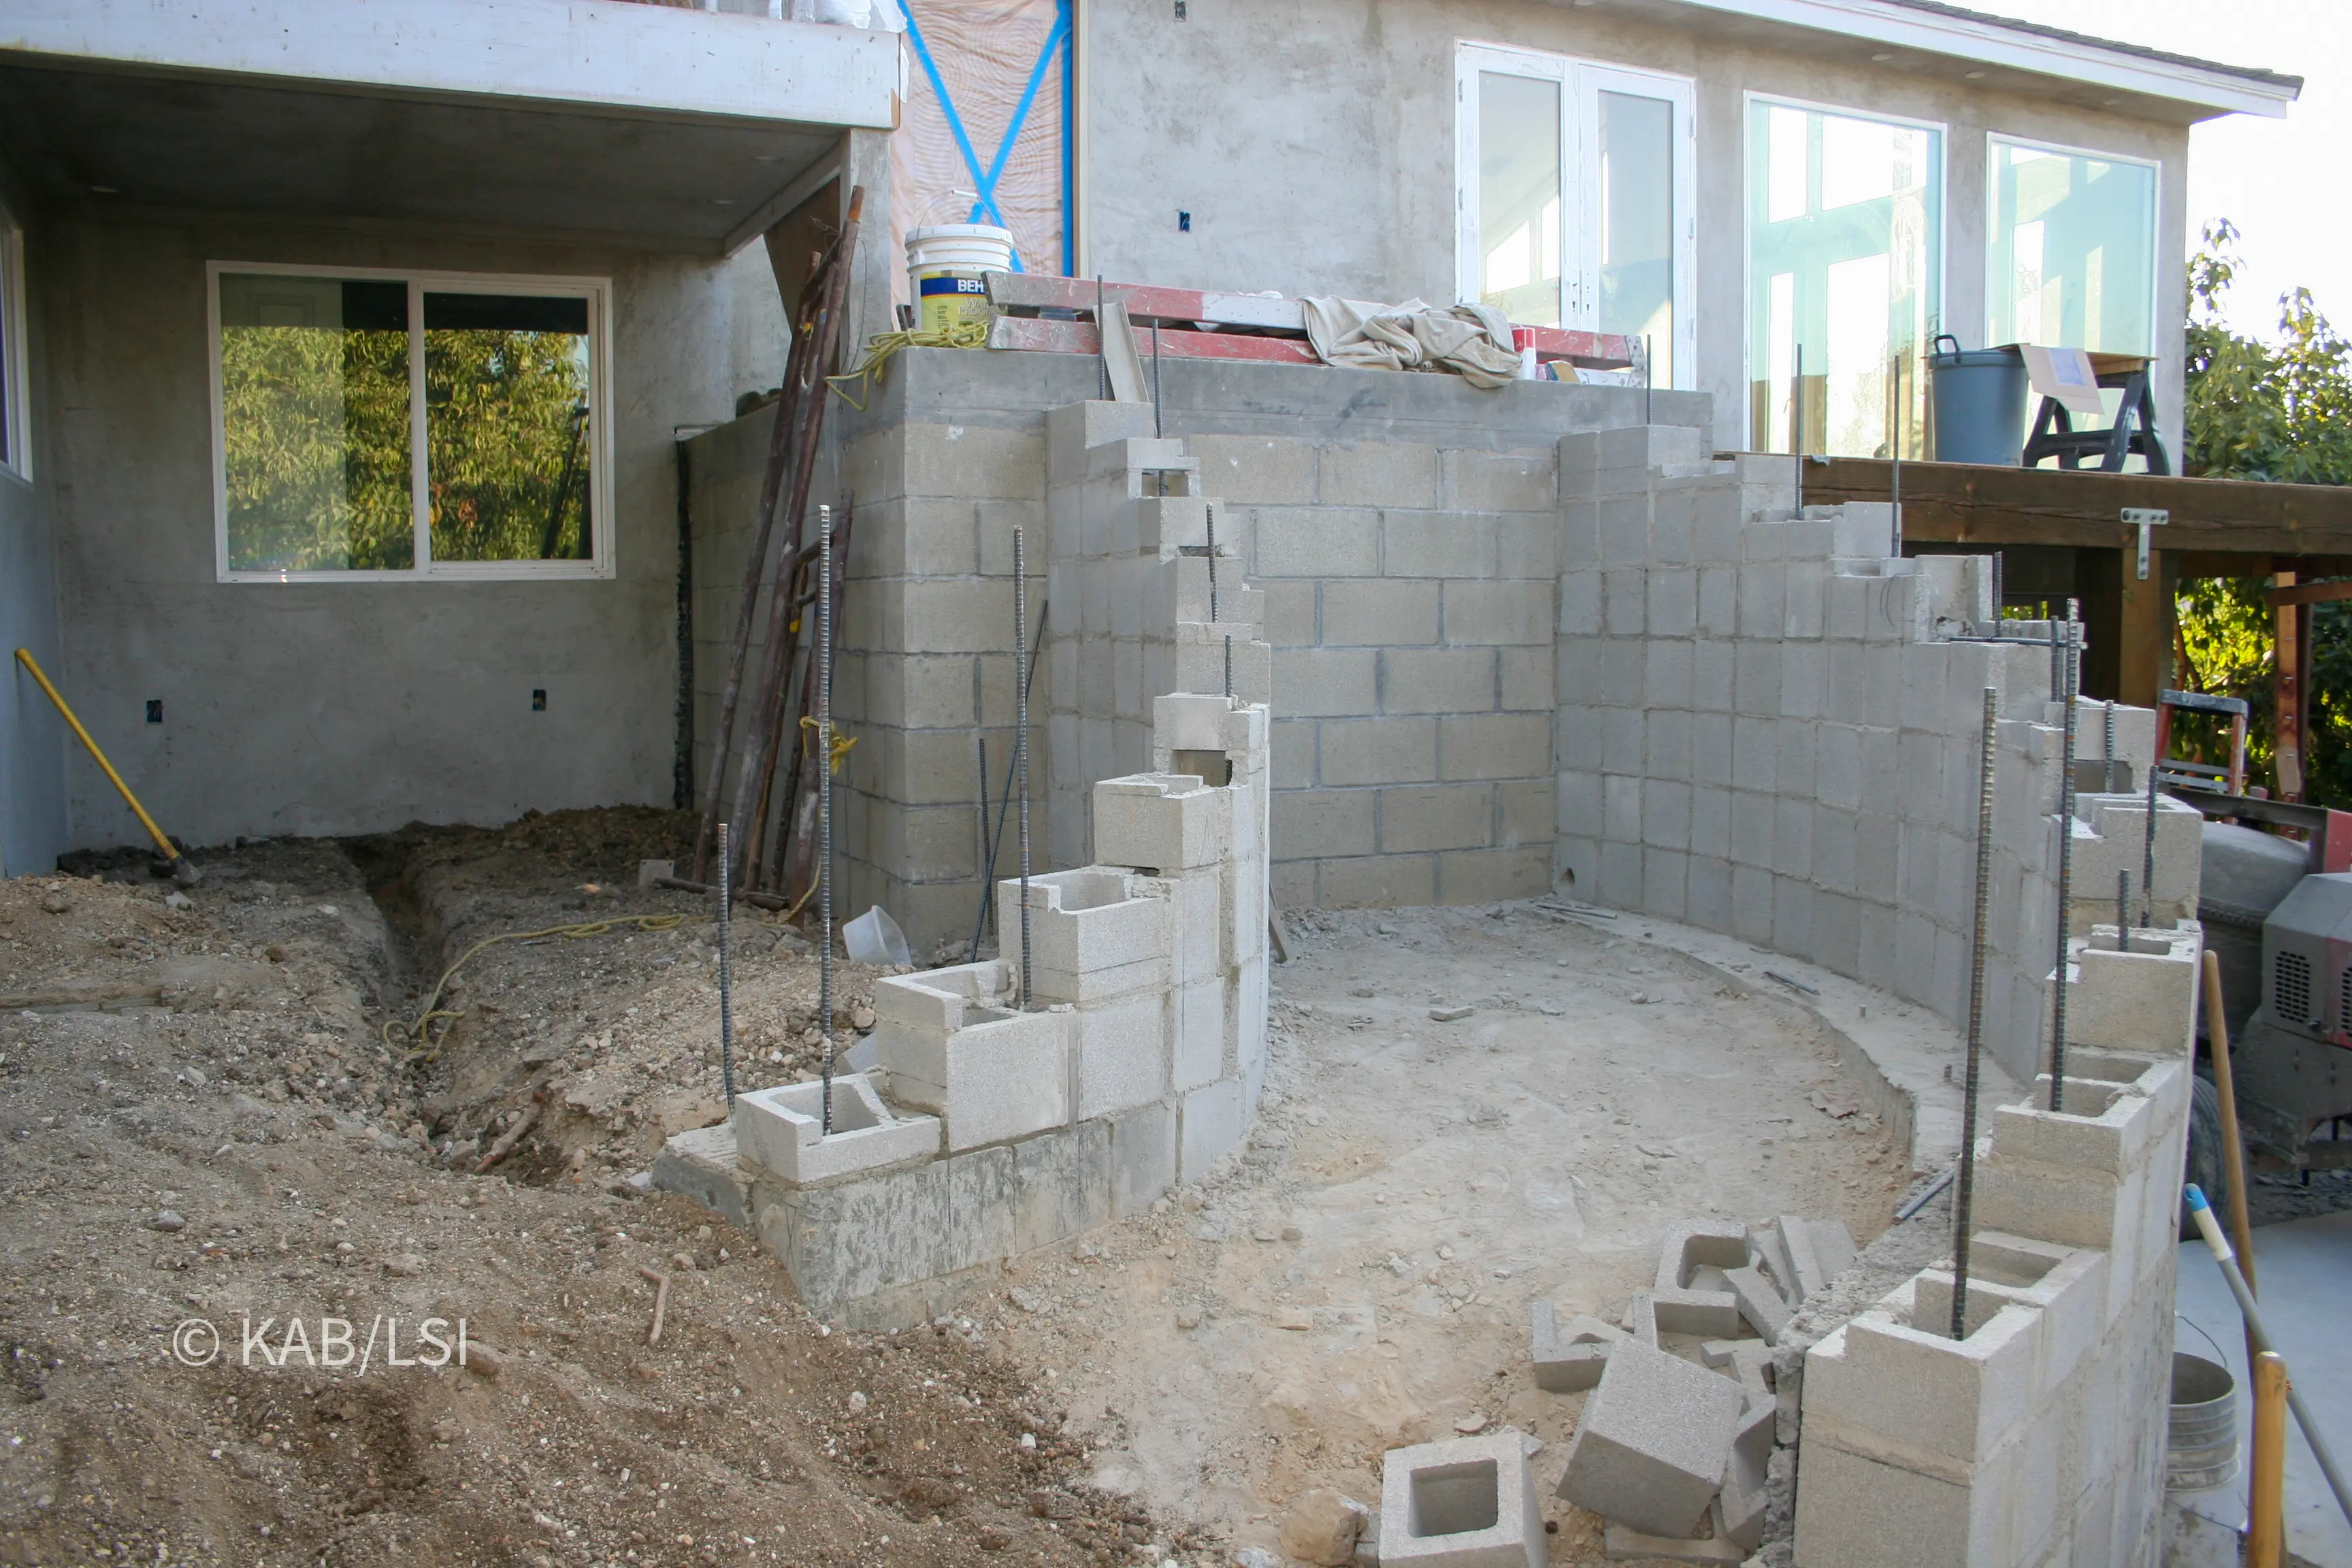
Block going up in a hole beside the house. At this stage it is obviously a vault.
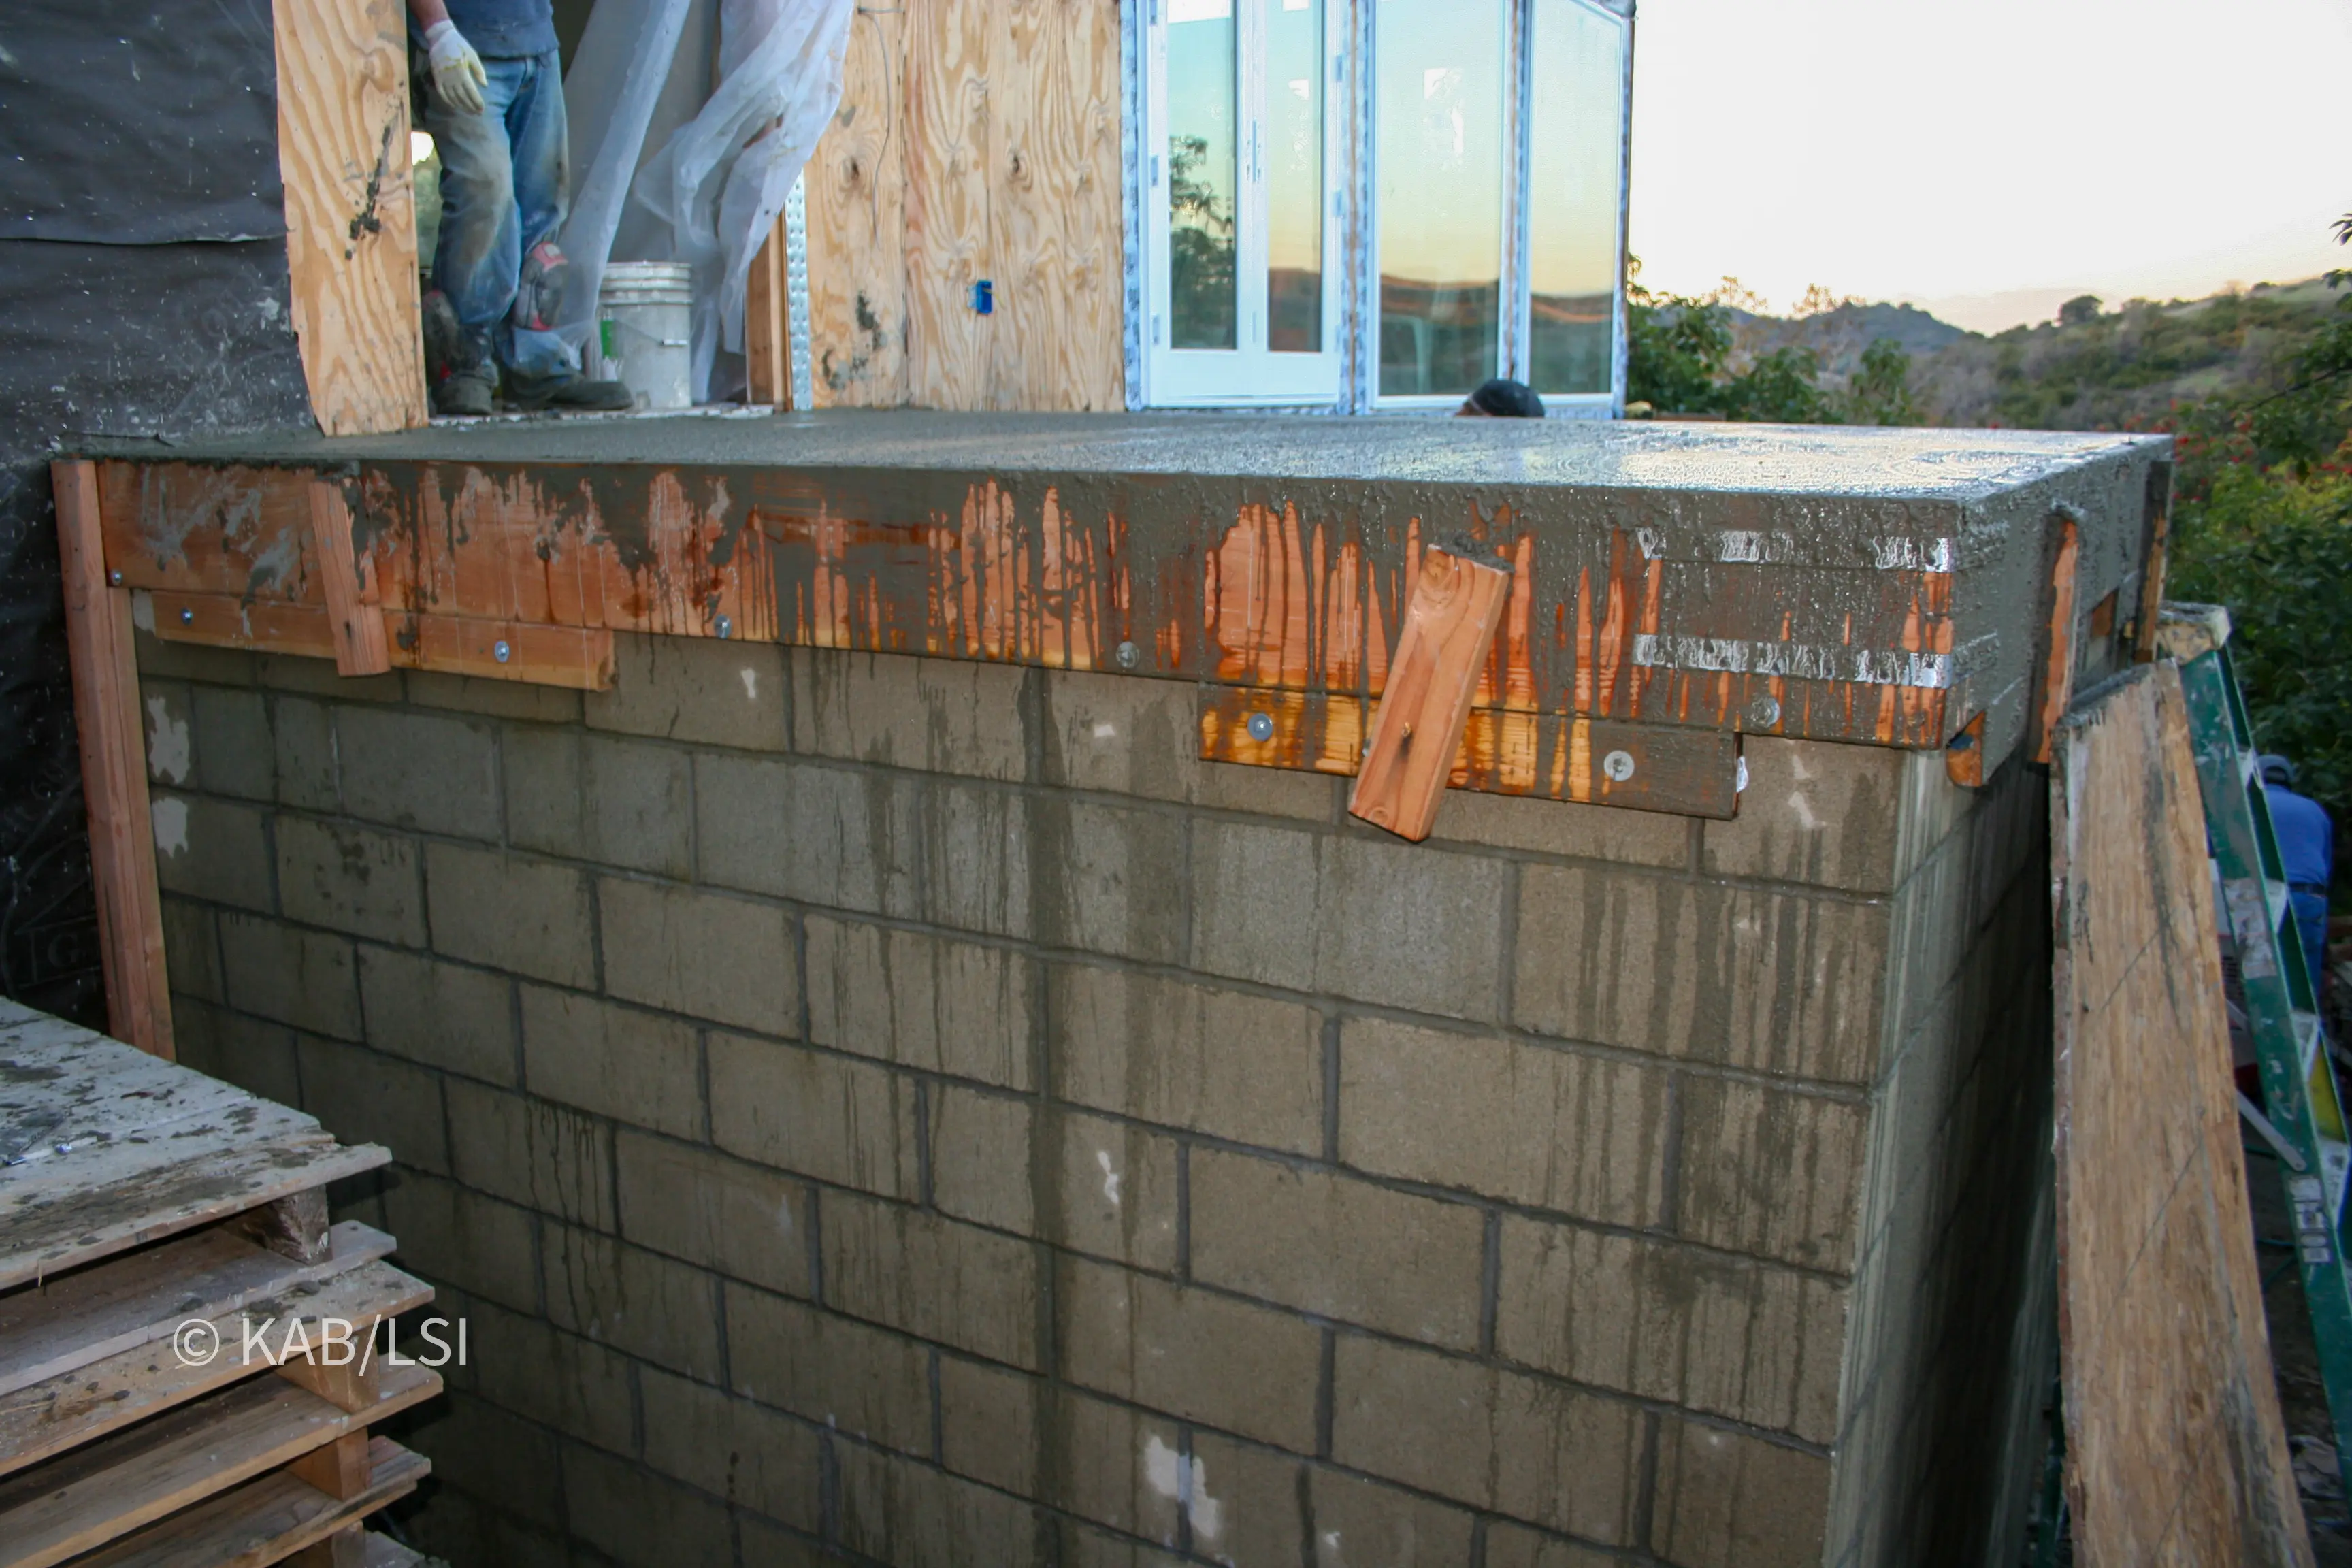
Then the lid goes on — and the lid is the landing of the front door.
That is the part worth understanding. On this one the entry splits — office door to the left, steps climbing to the house on the right — and the landing you stand on to ring the doorbell is the roof of the vault. Nobody who walks up those steps has any idea. It is not hidden so much as it is simply structure, doing two jobs, the way the twelve-inch walls in the canyon did.
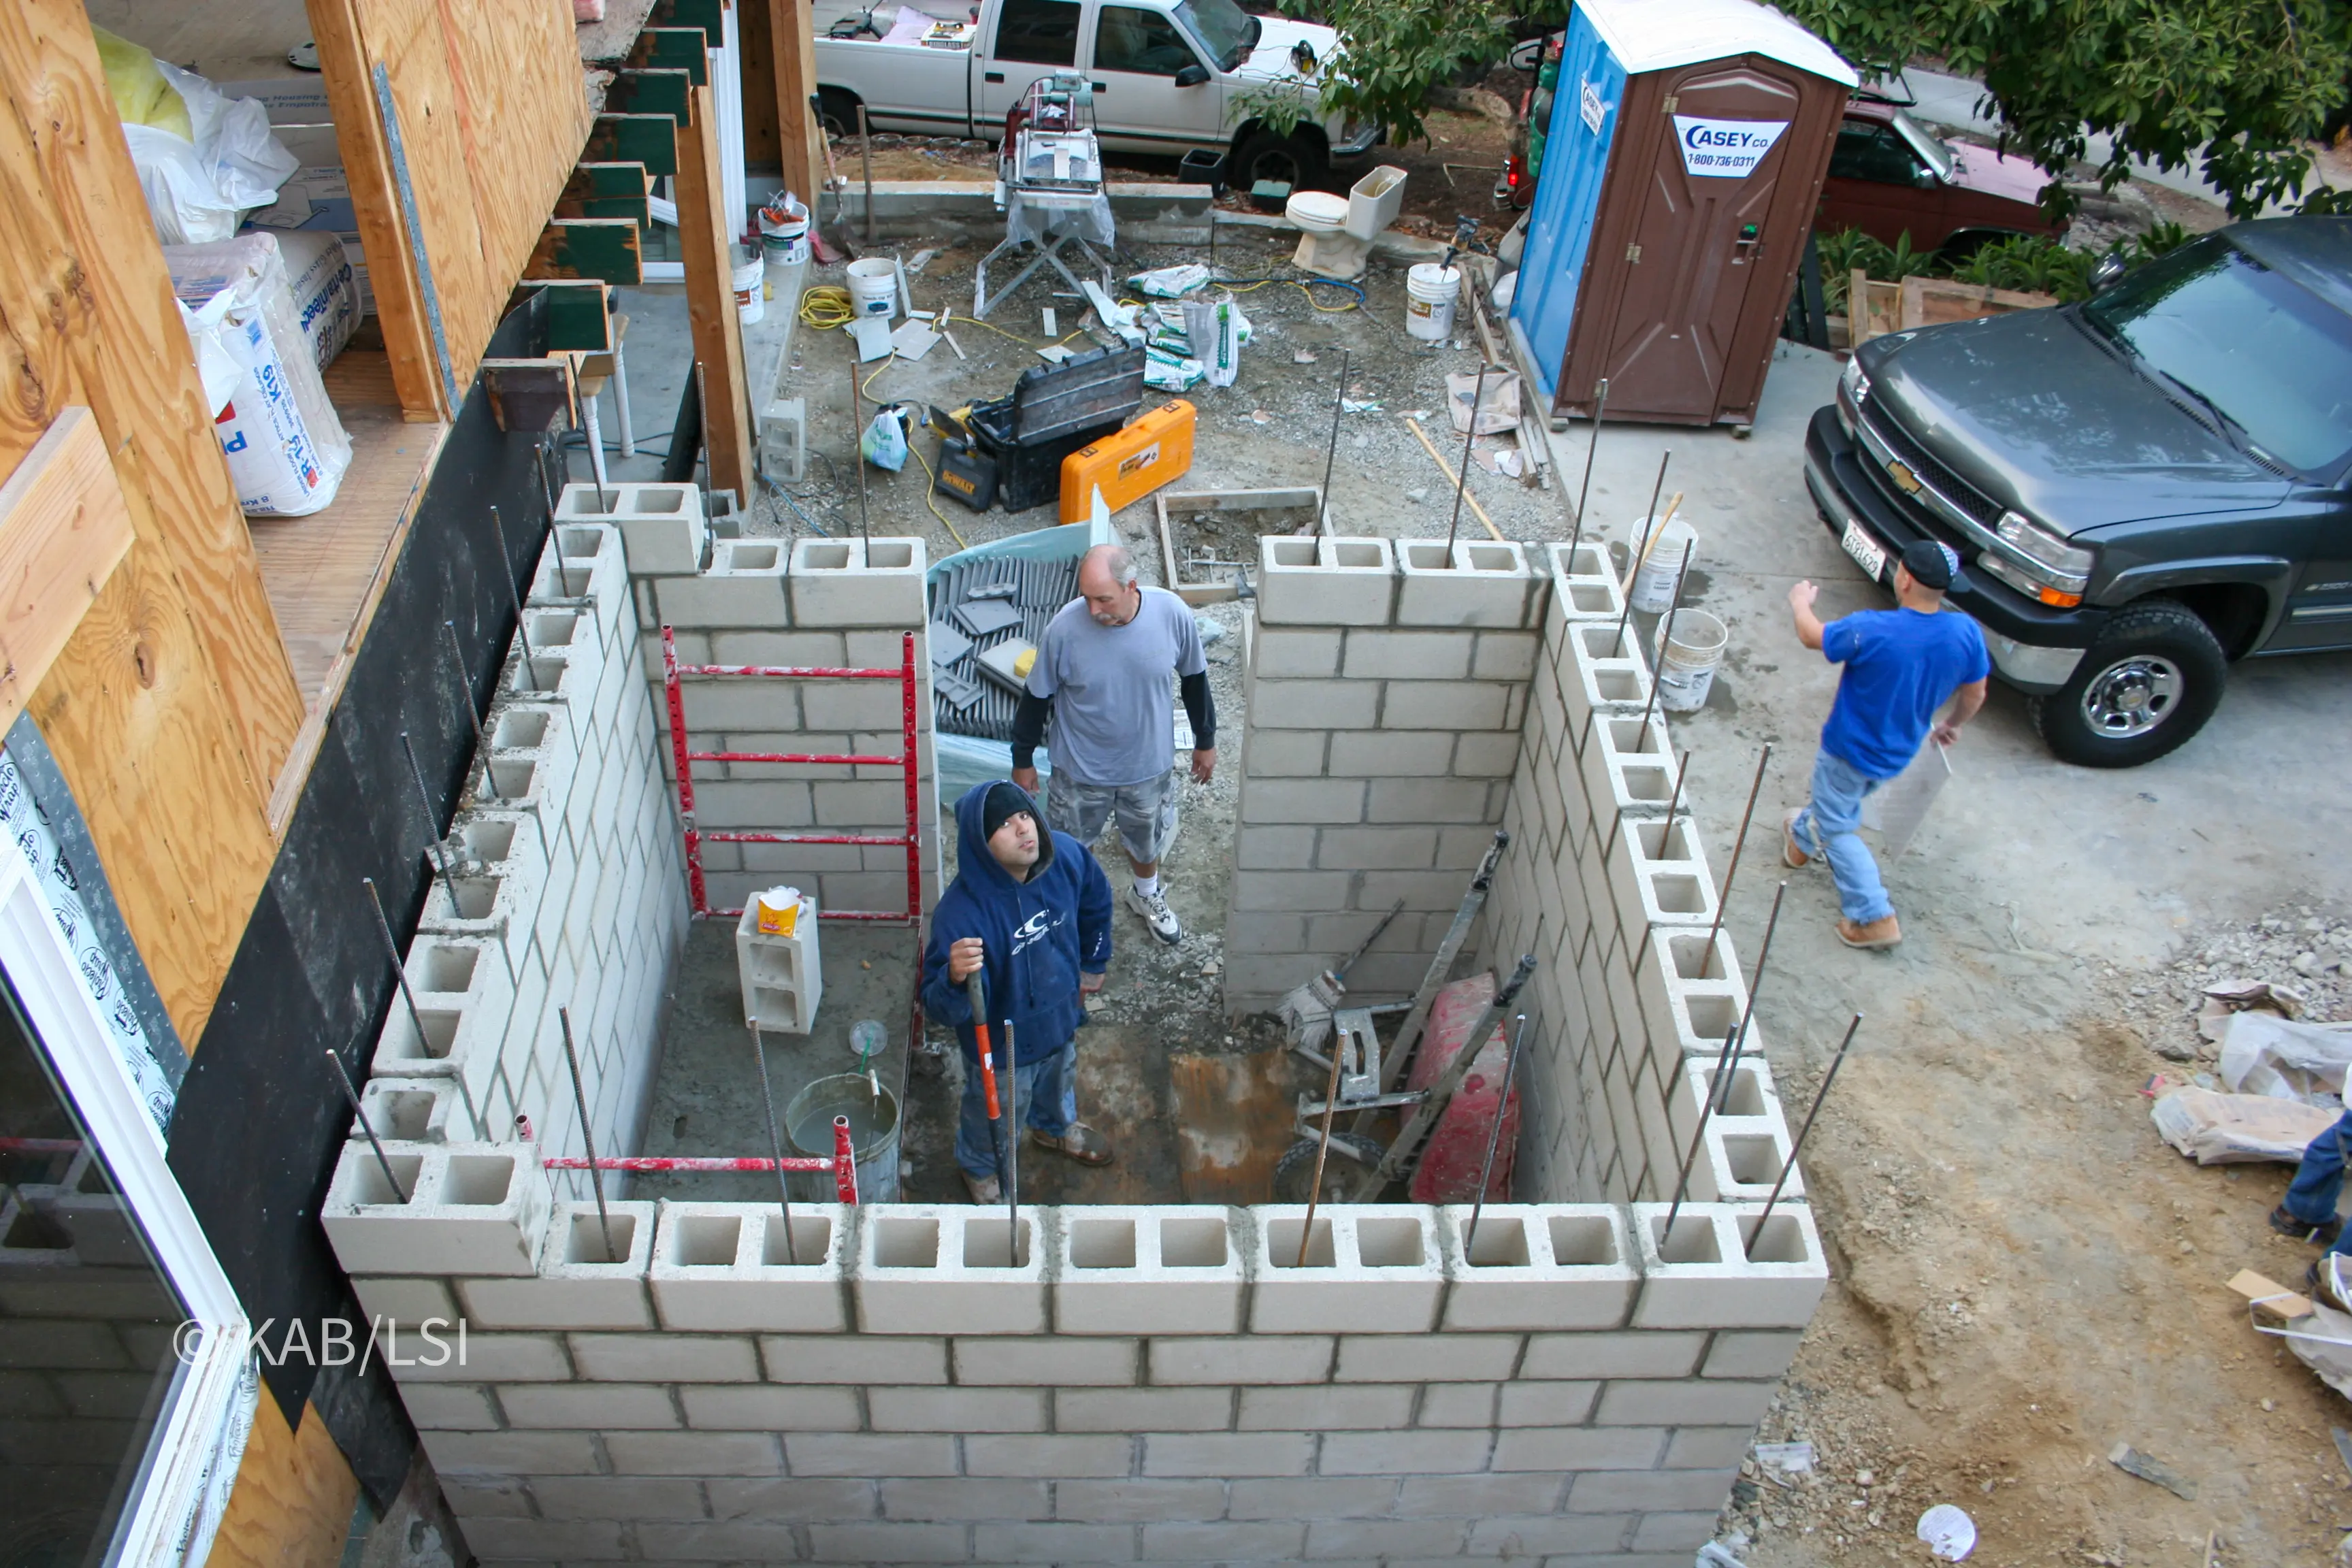
Four walls, solid-filled, steel through every cell, photographed just before the lid went on. After the pour nobody sees the inside of this room again except the family that owns it.
There is a longer story here — how they are concealed, how you get into one, what goes inside, and why a fire safe belongs within a fire room rather than instead of one.
If you are looking at a slope and wondering what it would take — a pad, a wall, a pier, a house — the useful conversation happens before anyone quotes you anything. Bring the photographs you have and the questions you cannot answer. That part costs nothing.
The Hillside Network
That was one card out of forty-two.
Roofs, water, ground, structures, and the trades I would call for each one. No names are published here — introductions happen in conversation.
See the full index →