Roofs & Overhangs · La Habra Heights
Rotted Rafter Tails and Roof Overhangs
They sit above eye level, they are painted, and from the driveway they look exactly the way they looked in 1974. Meanwhile termites, moisture and thirty years of weather have been working on them.
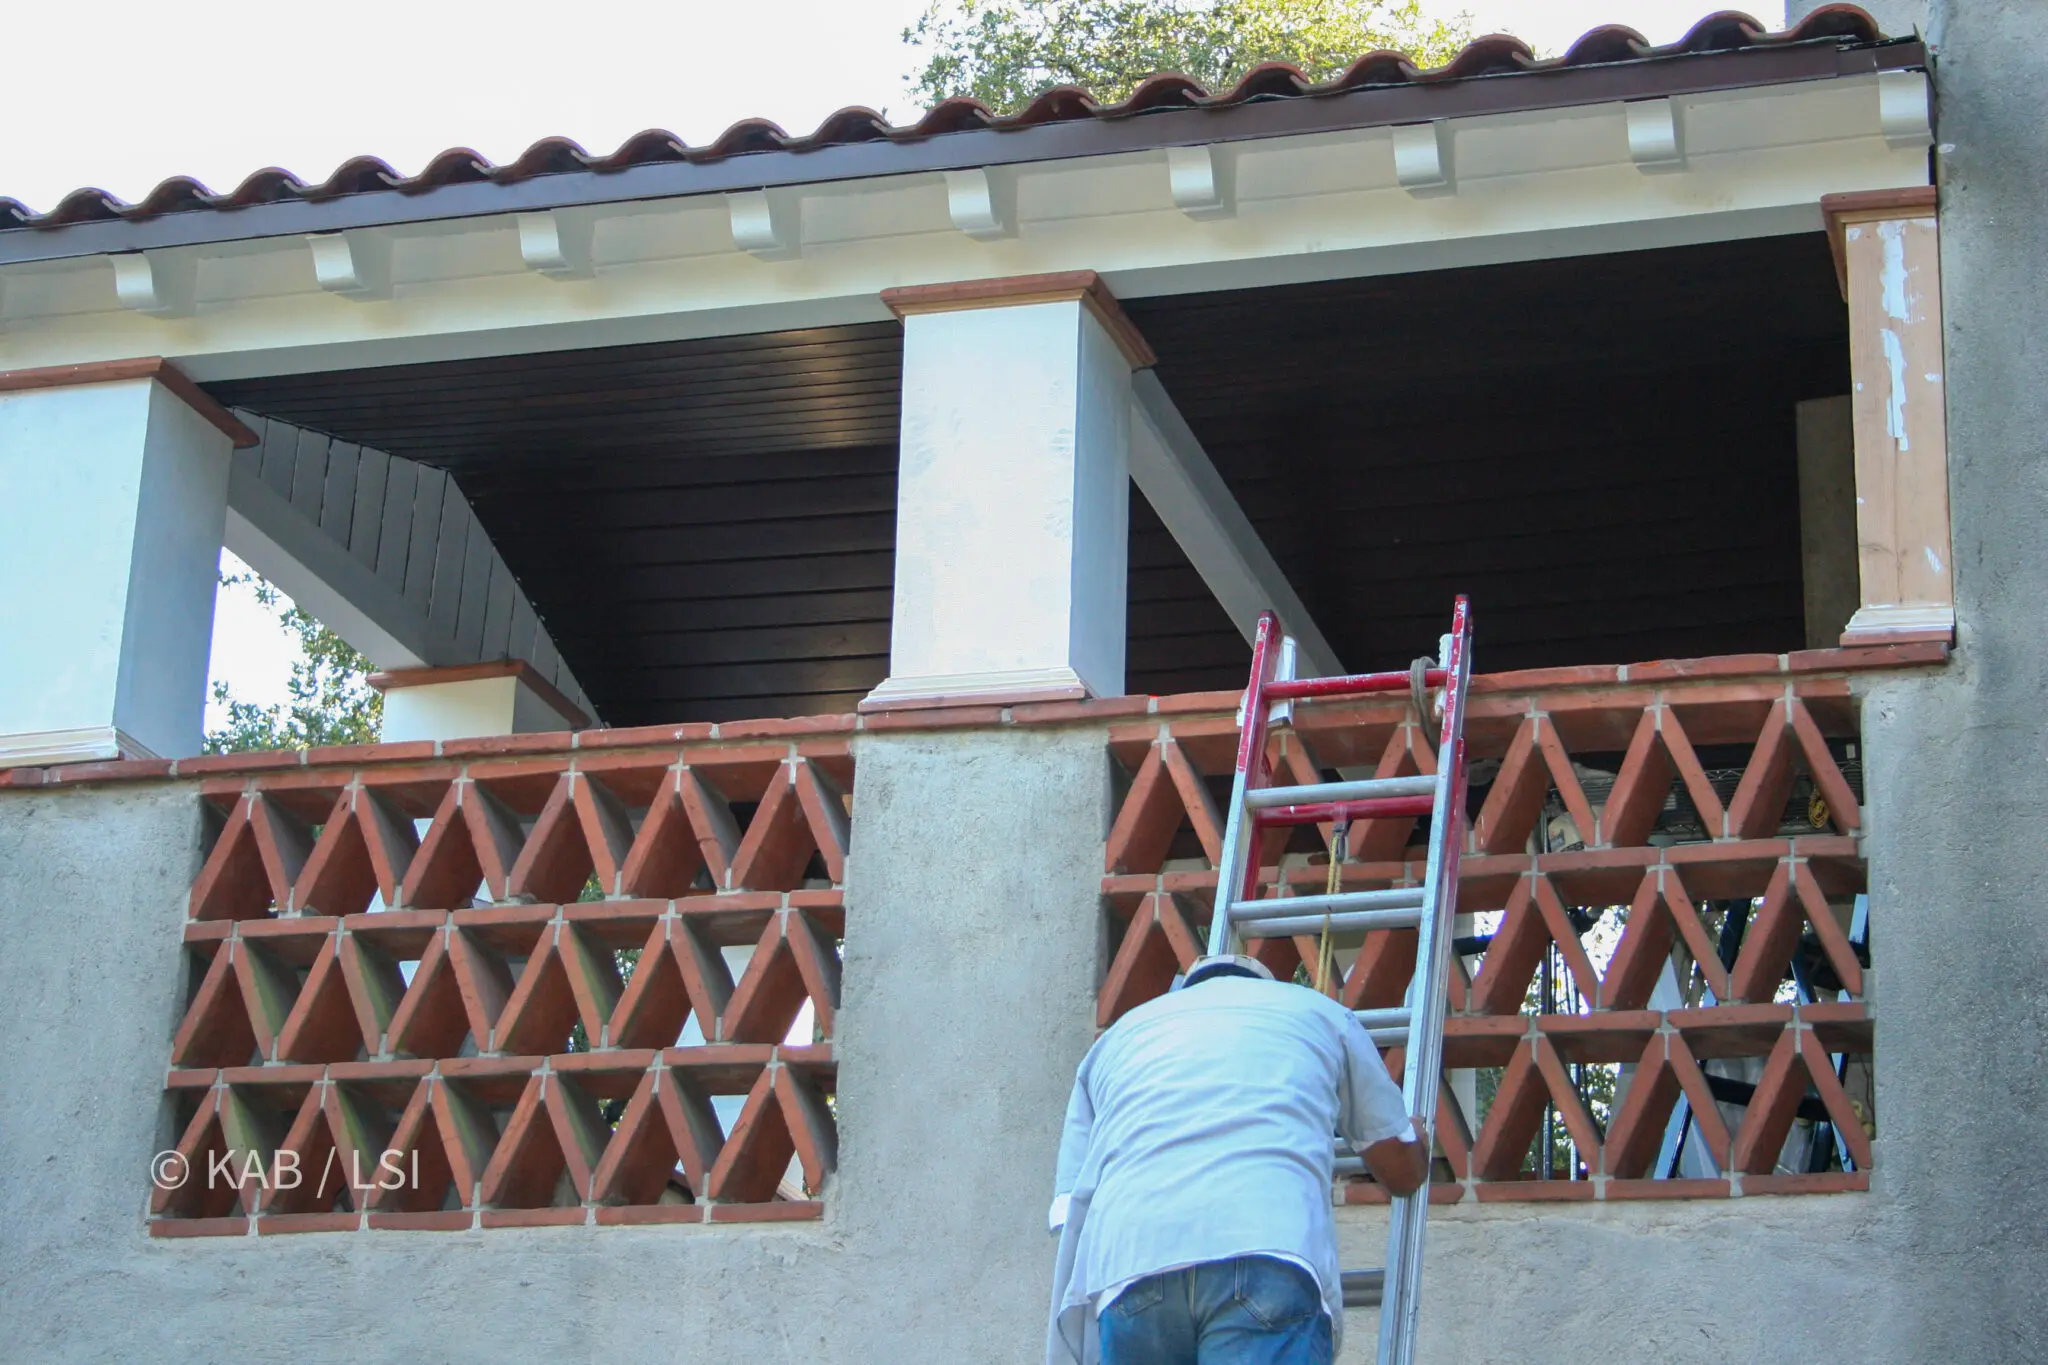
The one that bites you later
Nobody ever looks up
at their own rafter tails.
Two thousand dollars over a few weekends, or forty thousand in a hurry with somebody else’s inspector setting the schedule.
They sit above eye level, they are painted, and from the driveway they look exactly the way they looked in 1974. Meanwhile termites, moisture and thirty years of weather have been working on the rafter tails and the beam that carries the overhang. On a great many hillside houses built between the 1950s and the 1980s the damage is already there. It simply has not been opened yet.
You do not have to be selling for this to reach you. Say somebody in the family has an emergency and you need a hundred thousand dollars. You go for a line of credit or a refinance. The appraiser walks the property, looks up, and writes down what he sees. Now the lender wants the overhangs repaired and a pest clearance before they will write the loan at four and three-quarters — or they write it at seven and let you deal with it later, and that difference follows you for thirty years.
Or somebody dies and the house has to be sold. You list it, you price it right, and a buyer takes it inside a week. Then their inspector goes up a ladder and reports that the rafter tails are rotted and termite-eaten all the way around and the roof ought to come off. Now the number is forty thousand dollars, on their timetable, with the sale contingent on it. Fix it, drop the price, or lose the buyer. And if it turns out you knew and did not say so, there is a fourth outcome nobody wants.
The same work, done a day at a time before anyone is watching, runs closer to two thousand dollars. It is the identical repair. The only thing that changes is who set the deadline. Why a ready home is a free one →
See what the repair actually involvesOpen the sequence →
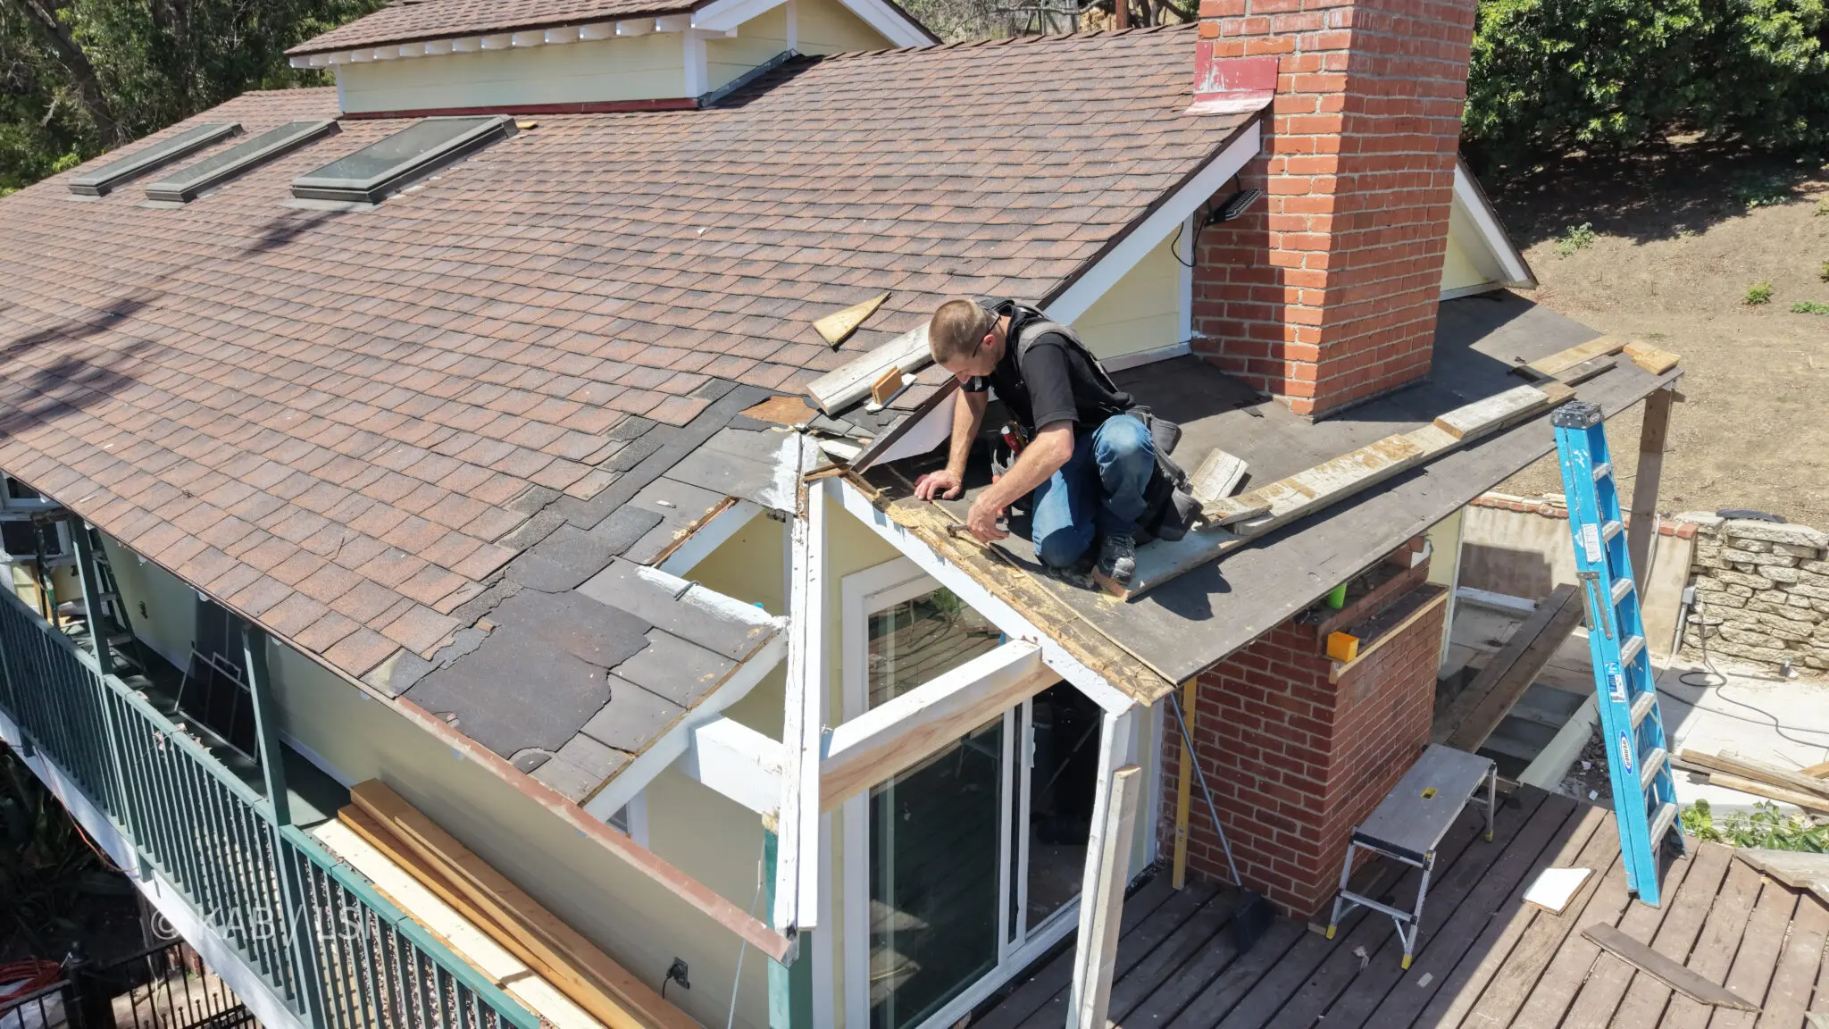
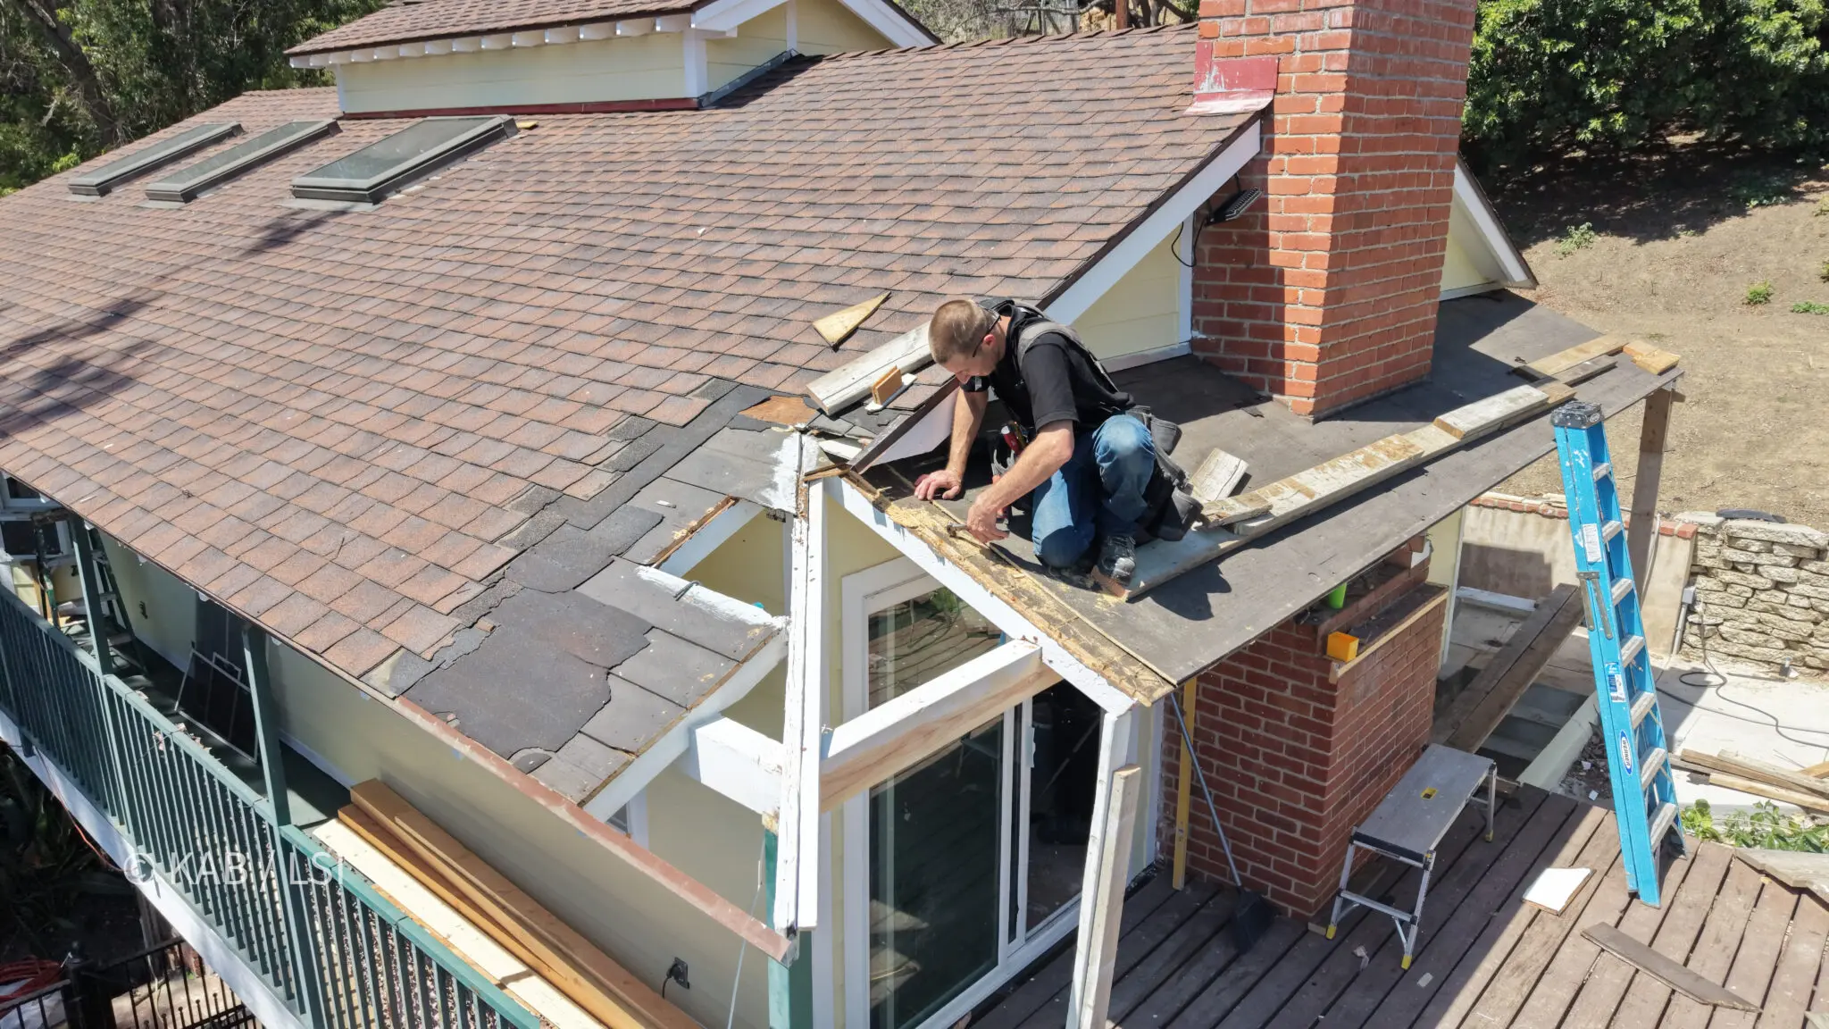
The beam that carries the overhang is cut out. What is behind it decides how far the repair has to run.
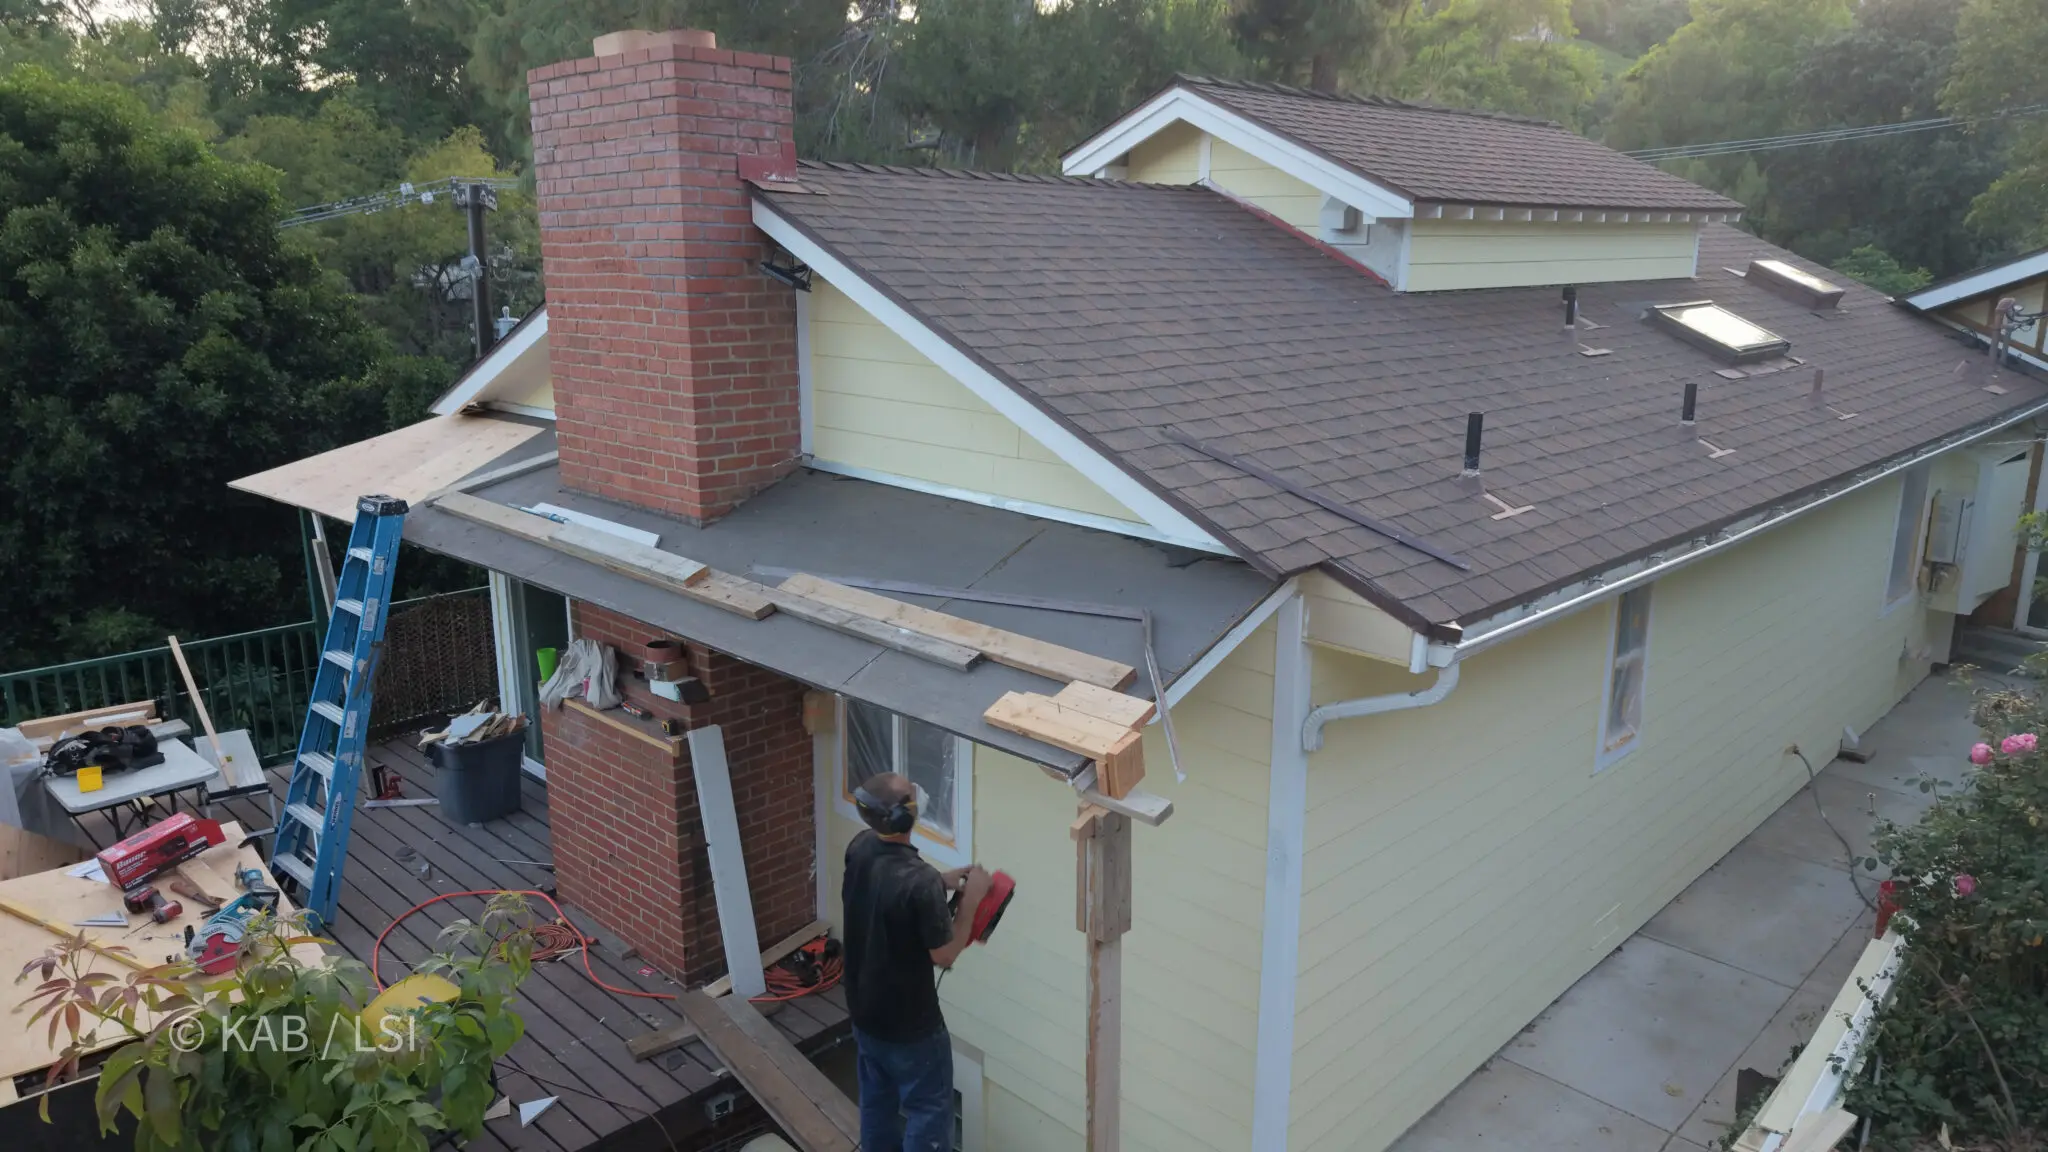
New framing in, structure closed. Everything load-bearing is finished before a single shingle is touched.
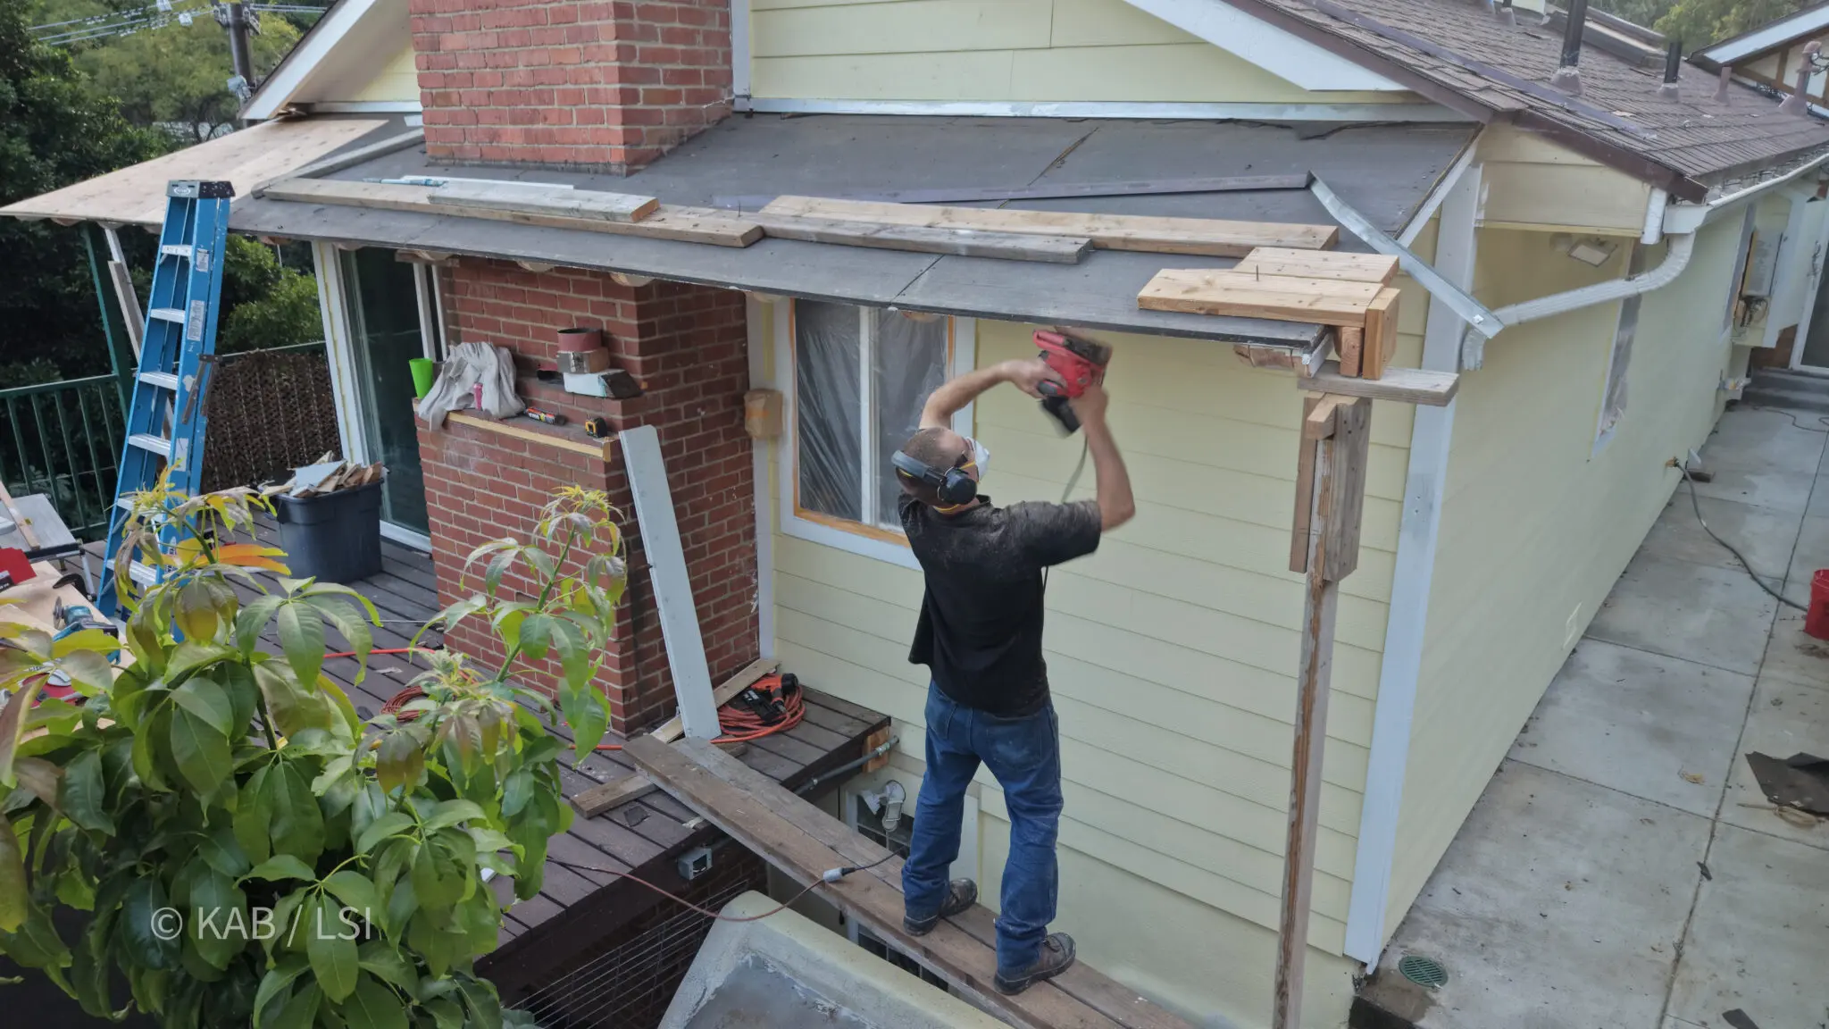
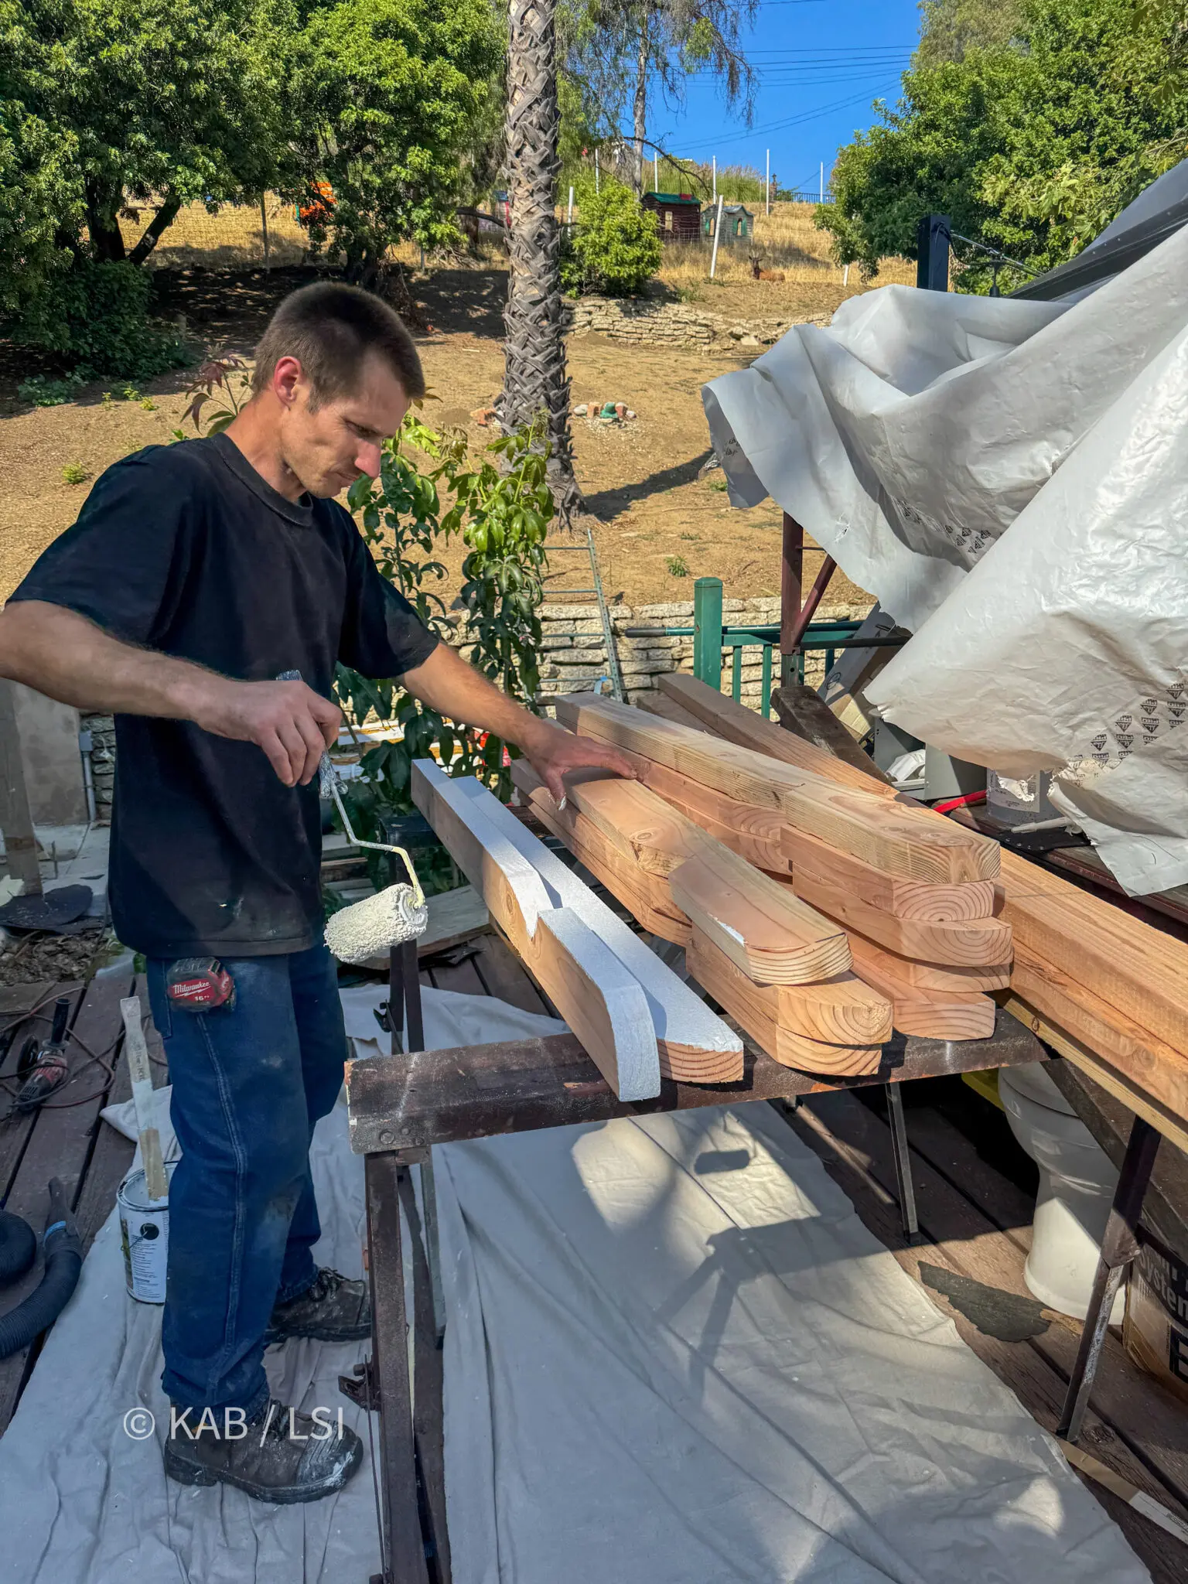
Rebuilt rafter tails shaped to match the originals, so the finished eave line reads unbroken from the road.
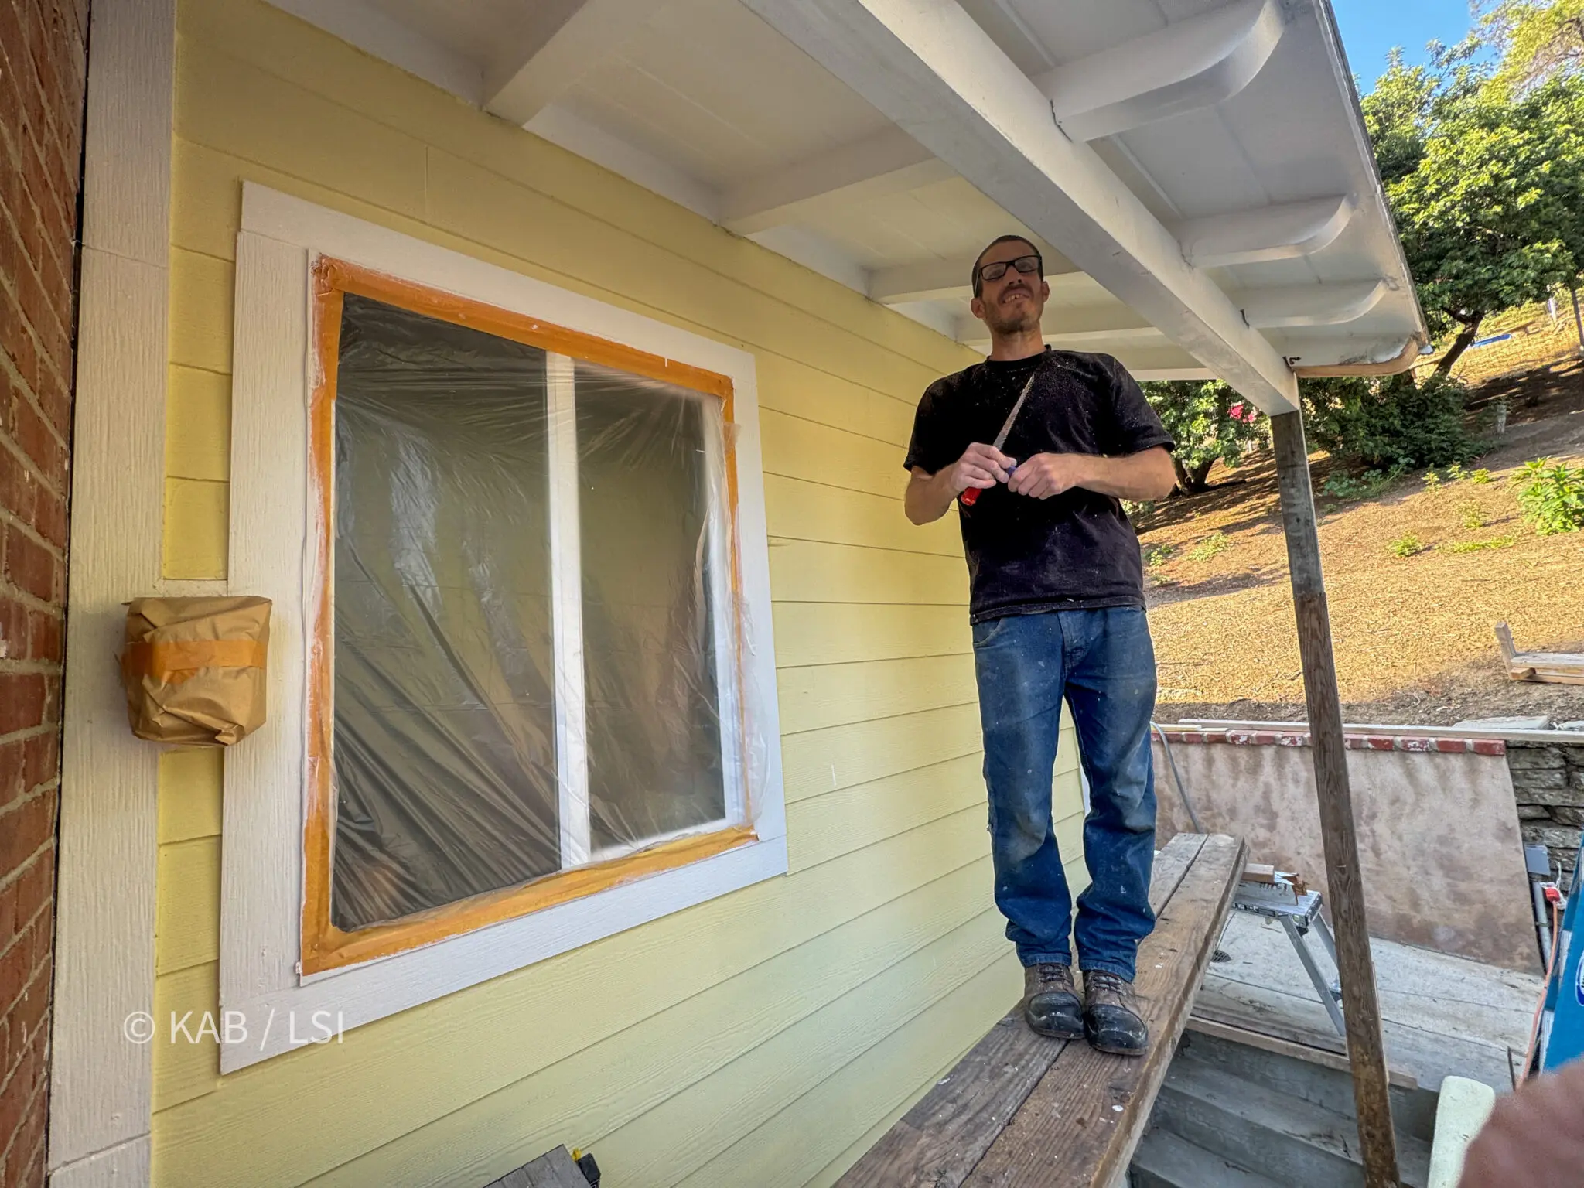
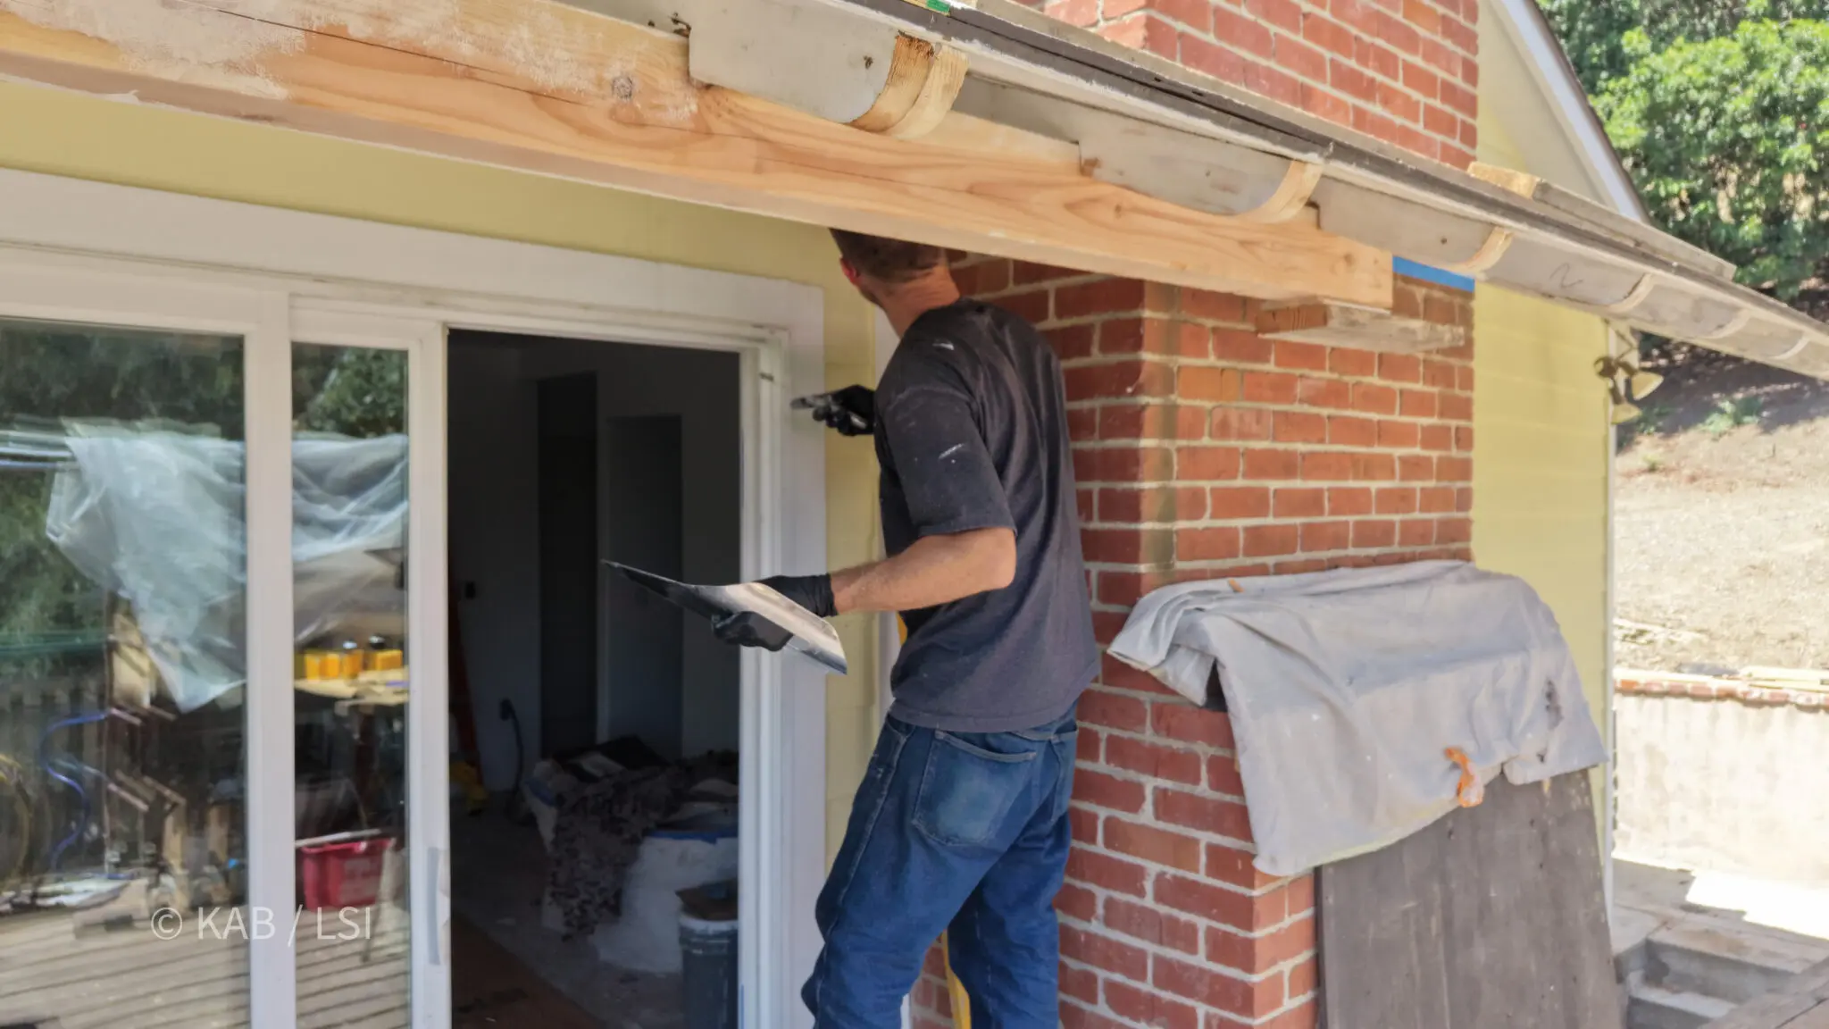
Trim repaired, joints caulked, the whole assembly sealed against the next thirty years of weather.
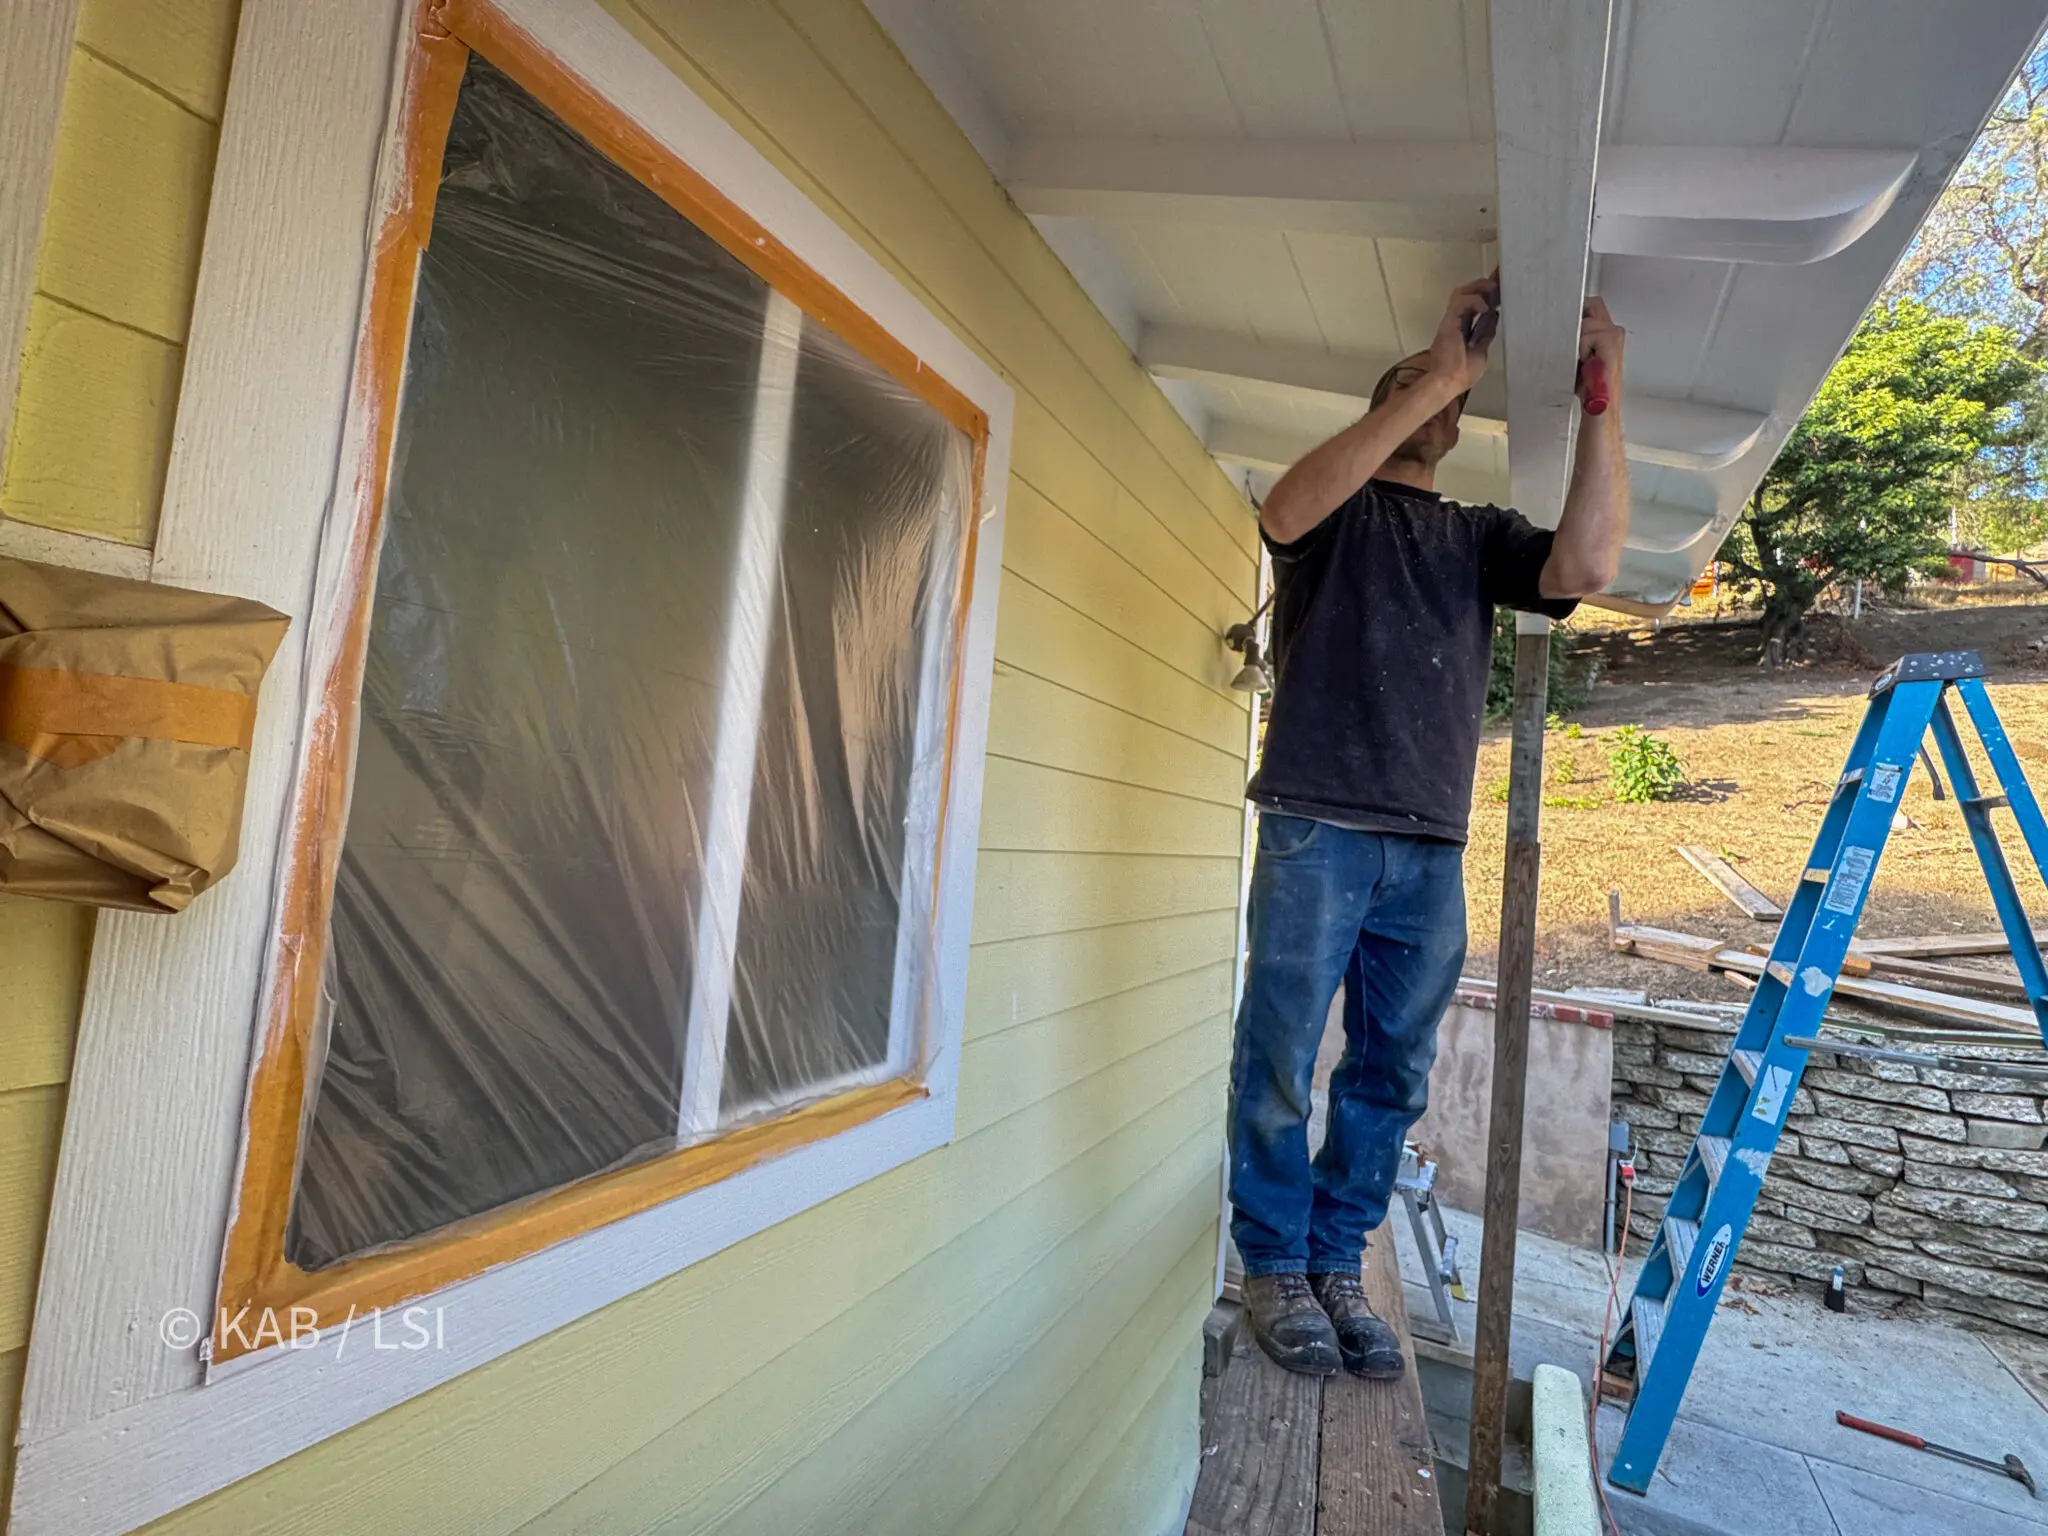
Finish carpentry and paint beneath the eaves. From here down it looks like nothing ever happened.
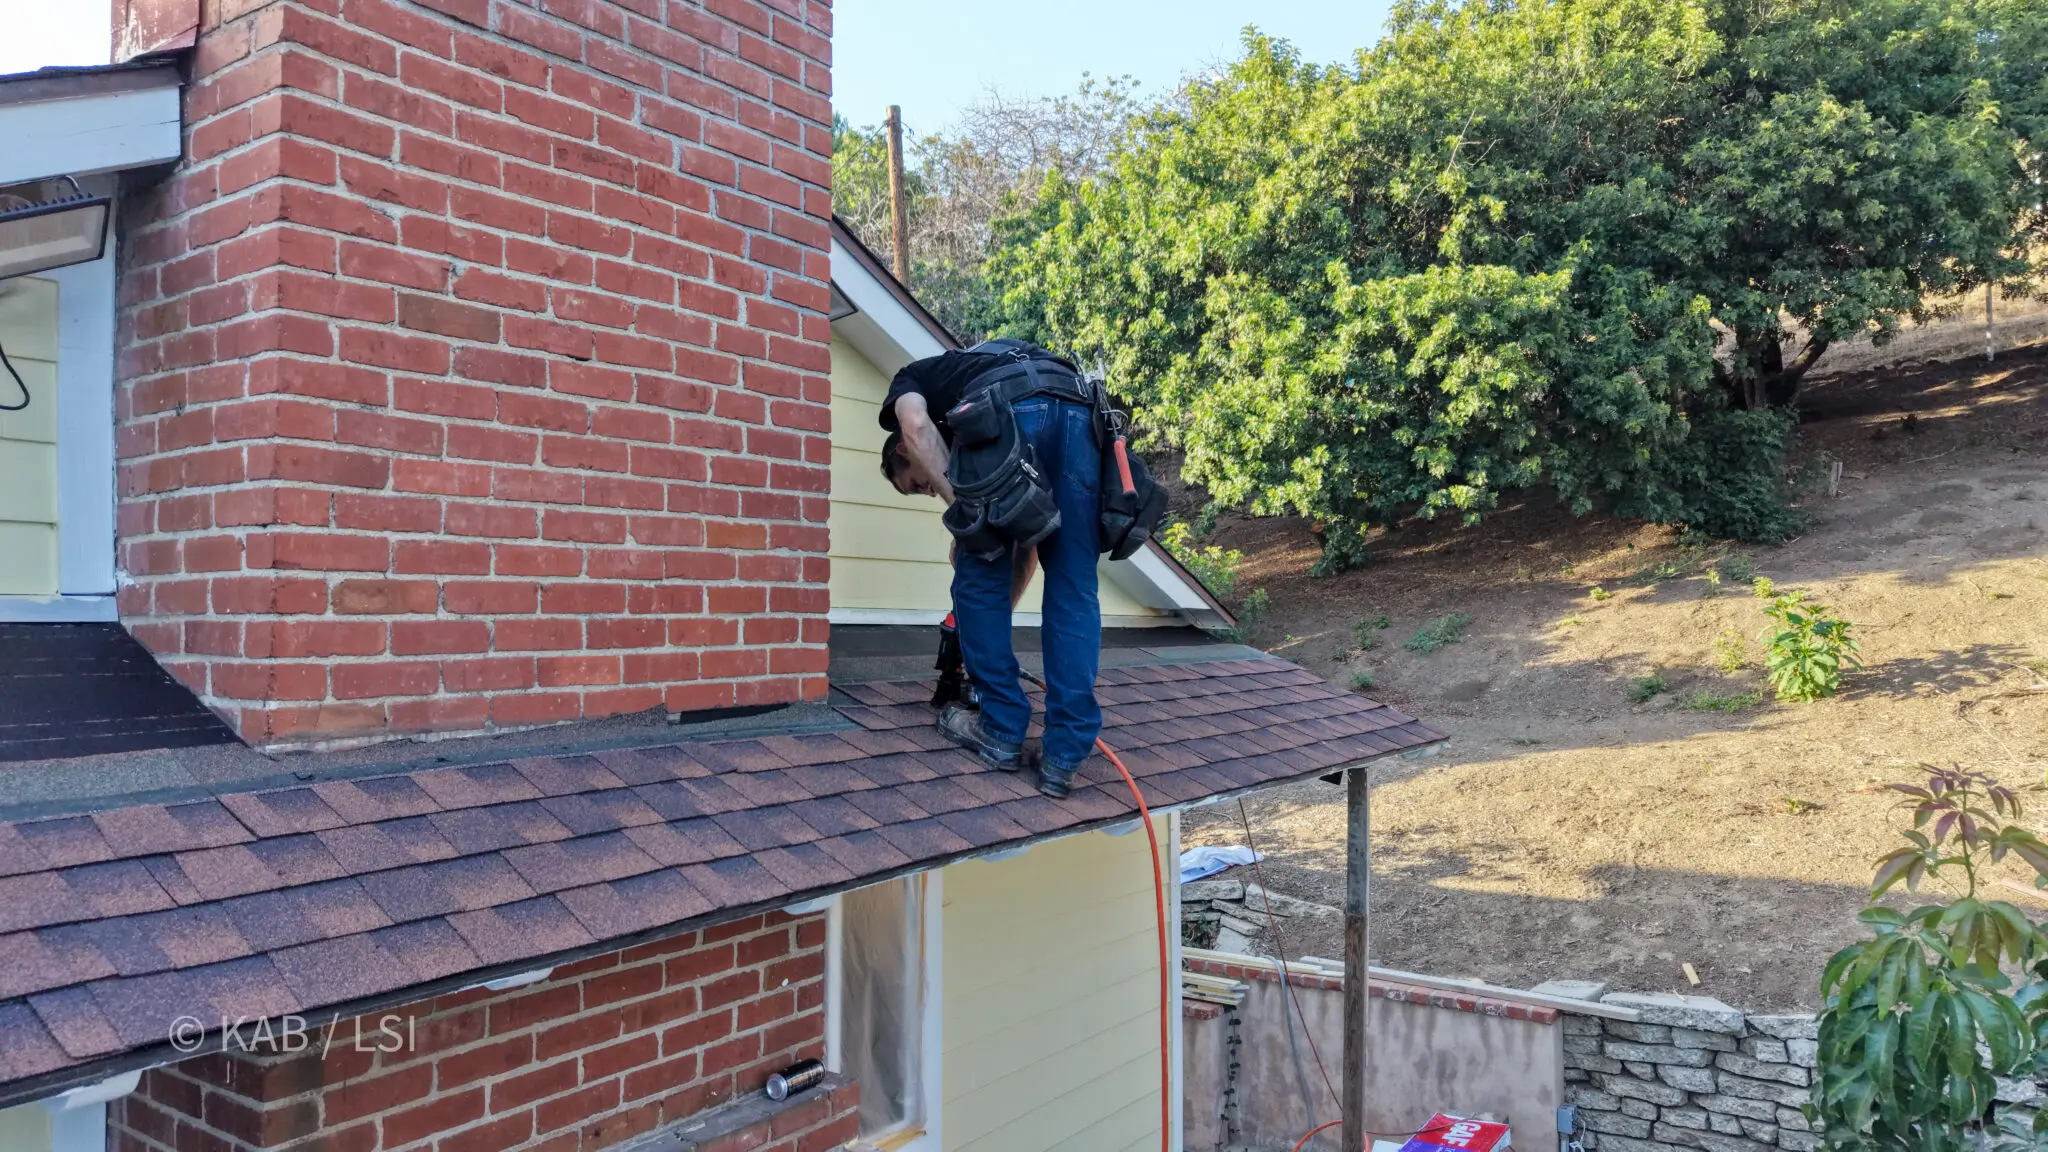
Matching architectural shingles go back on last, over structure that will now outlive them.
On this house the horizontal beam carrying the overhang was gone — cut out and replaced with new framing. The rafter tails were reinforced, straightened and rebuilt with new lumber, structural fasteners, adhesive and exterior filler, then sealed and painted. Matching shingles went back on last. From the road it looks like nothing ever happened, which is the whole point — and it is also why nobody notices the houses where it has not been done.
The scale of it is never what you pictured. Here is a house built in the twenties, where the overhangs had been carrying weather for the better part of a century. It was framed well and it was kept up, so the surprise was not how bad it had gotten. The surprise was how much of it there was.
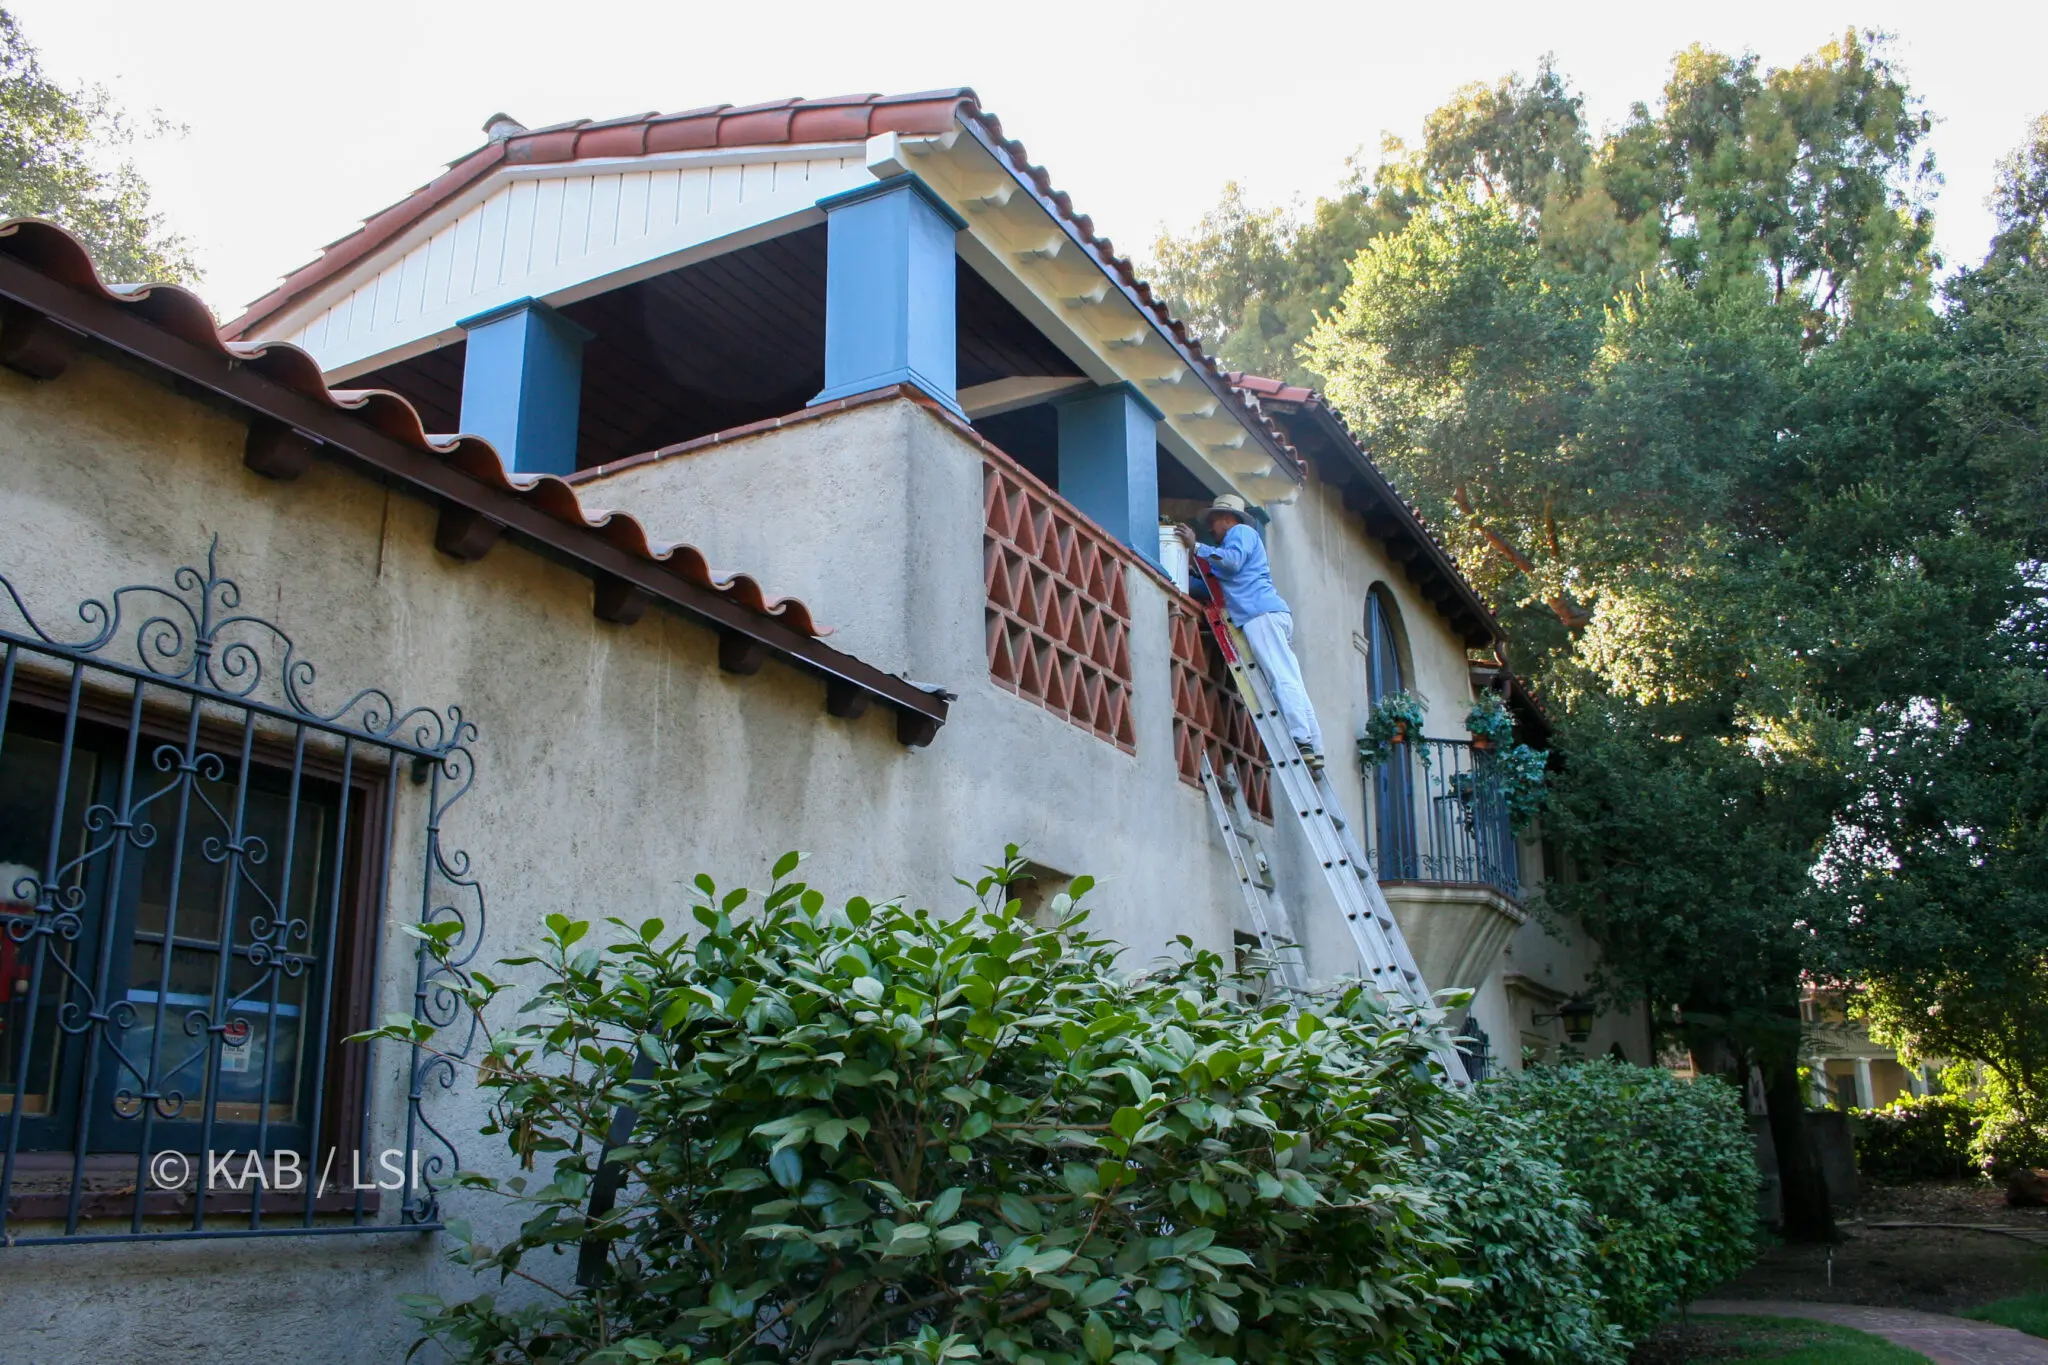
Finished. From the driveway it looks like nothing ever happened here, which is exactly the point — and exactly why nobody budgets for it.
See the same job from the ladder upOpen the sequence →
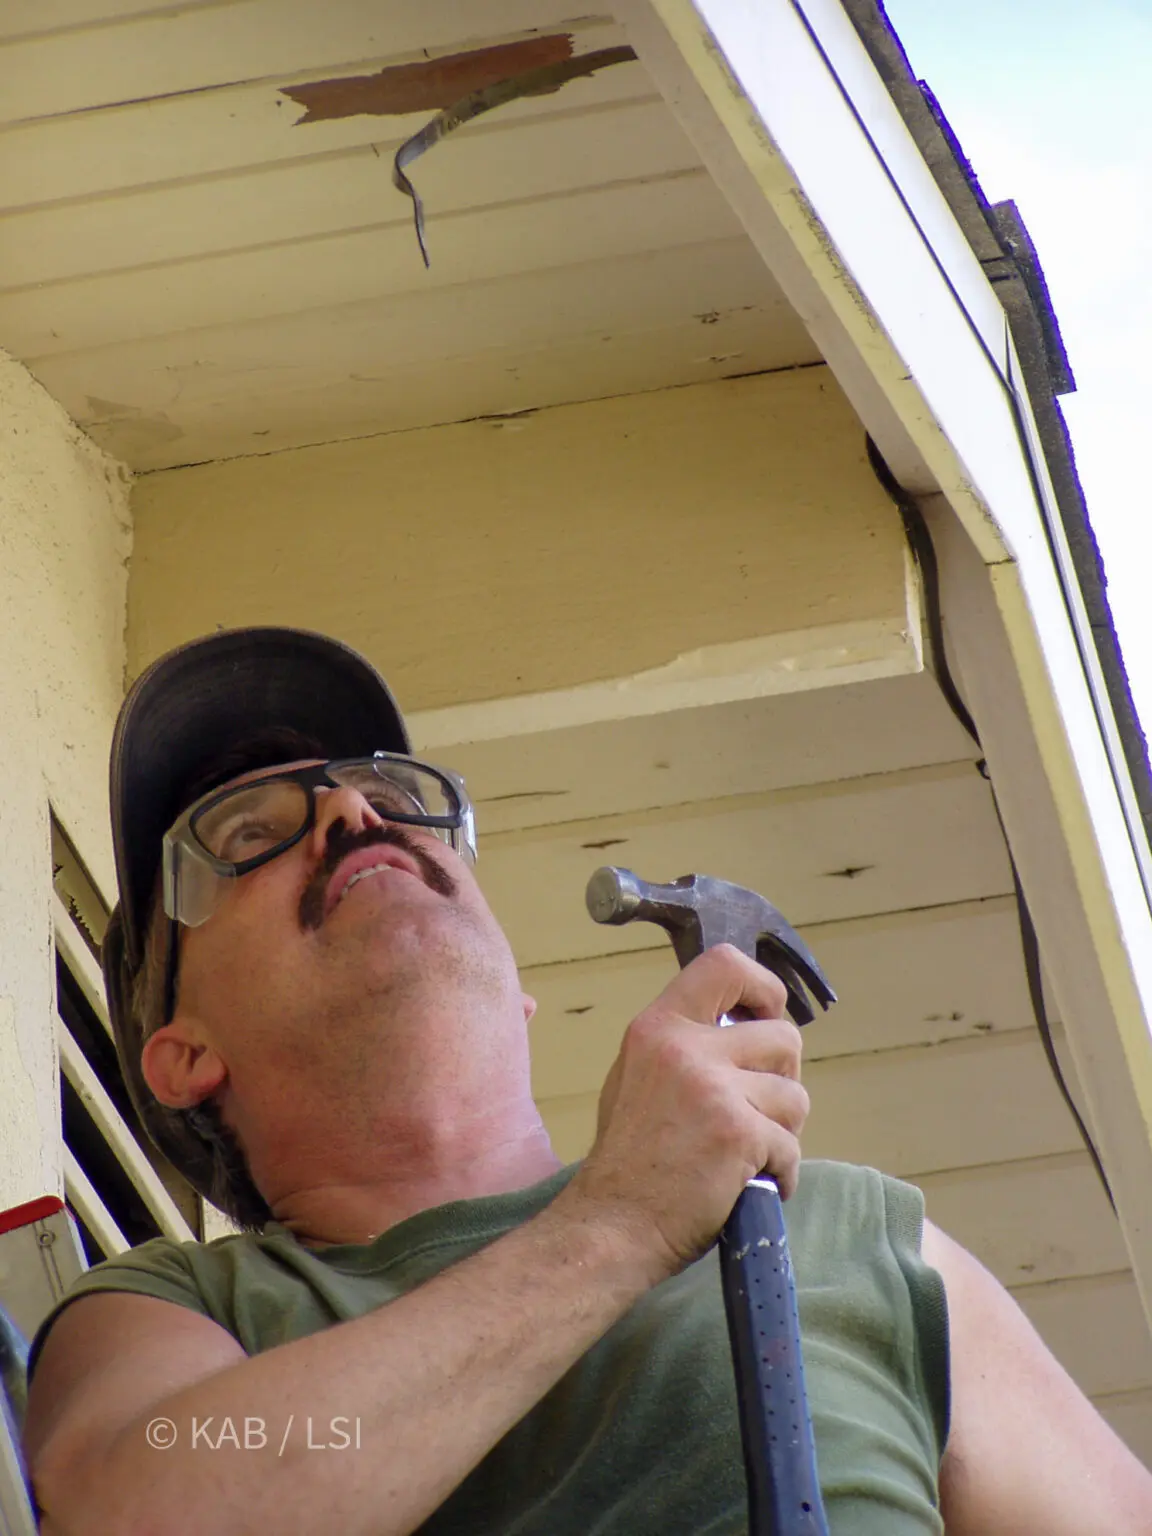
Somebody finally looks up. Everything after this point is arithmetic.
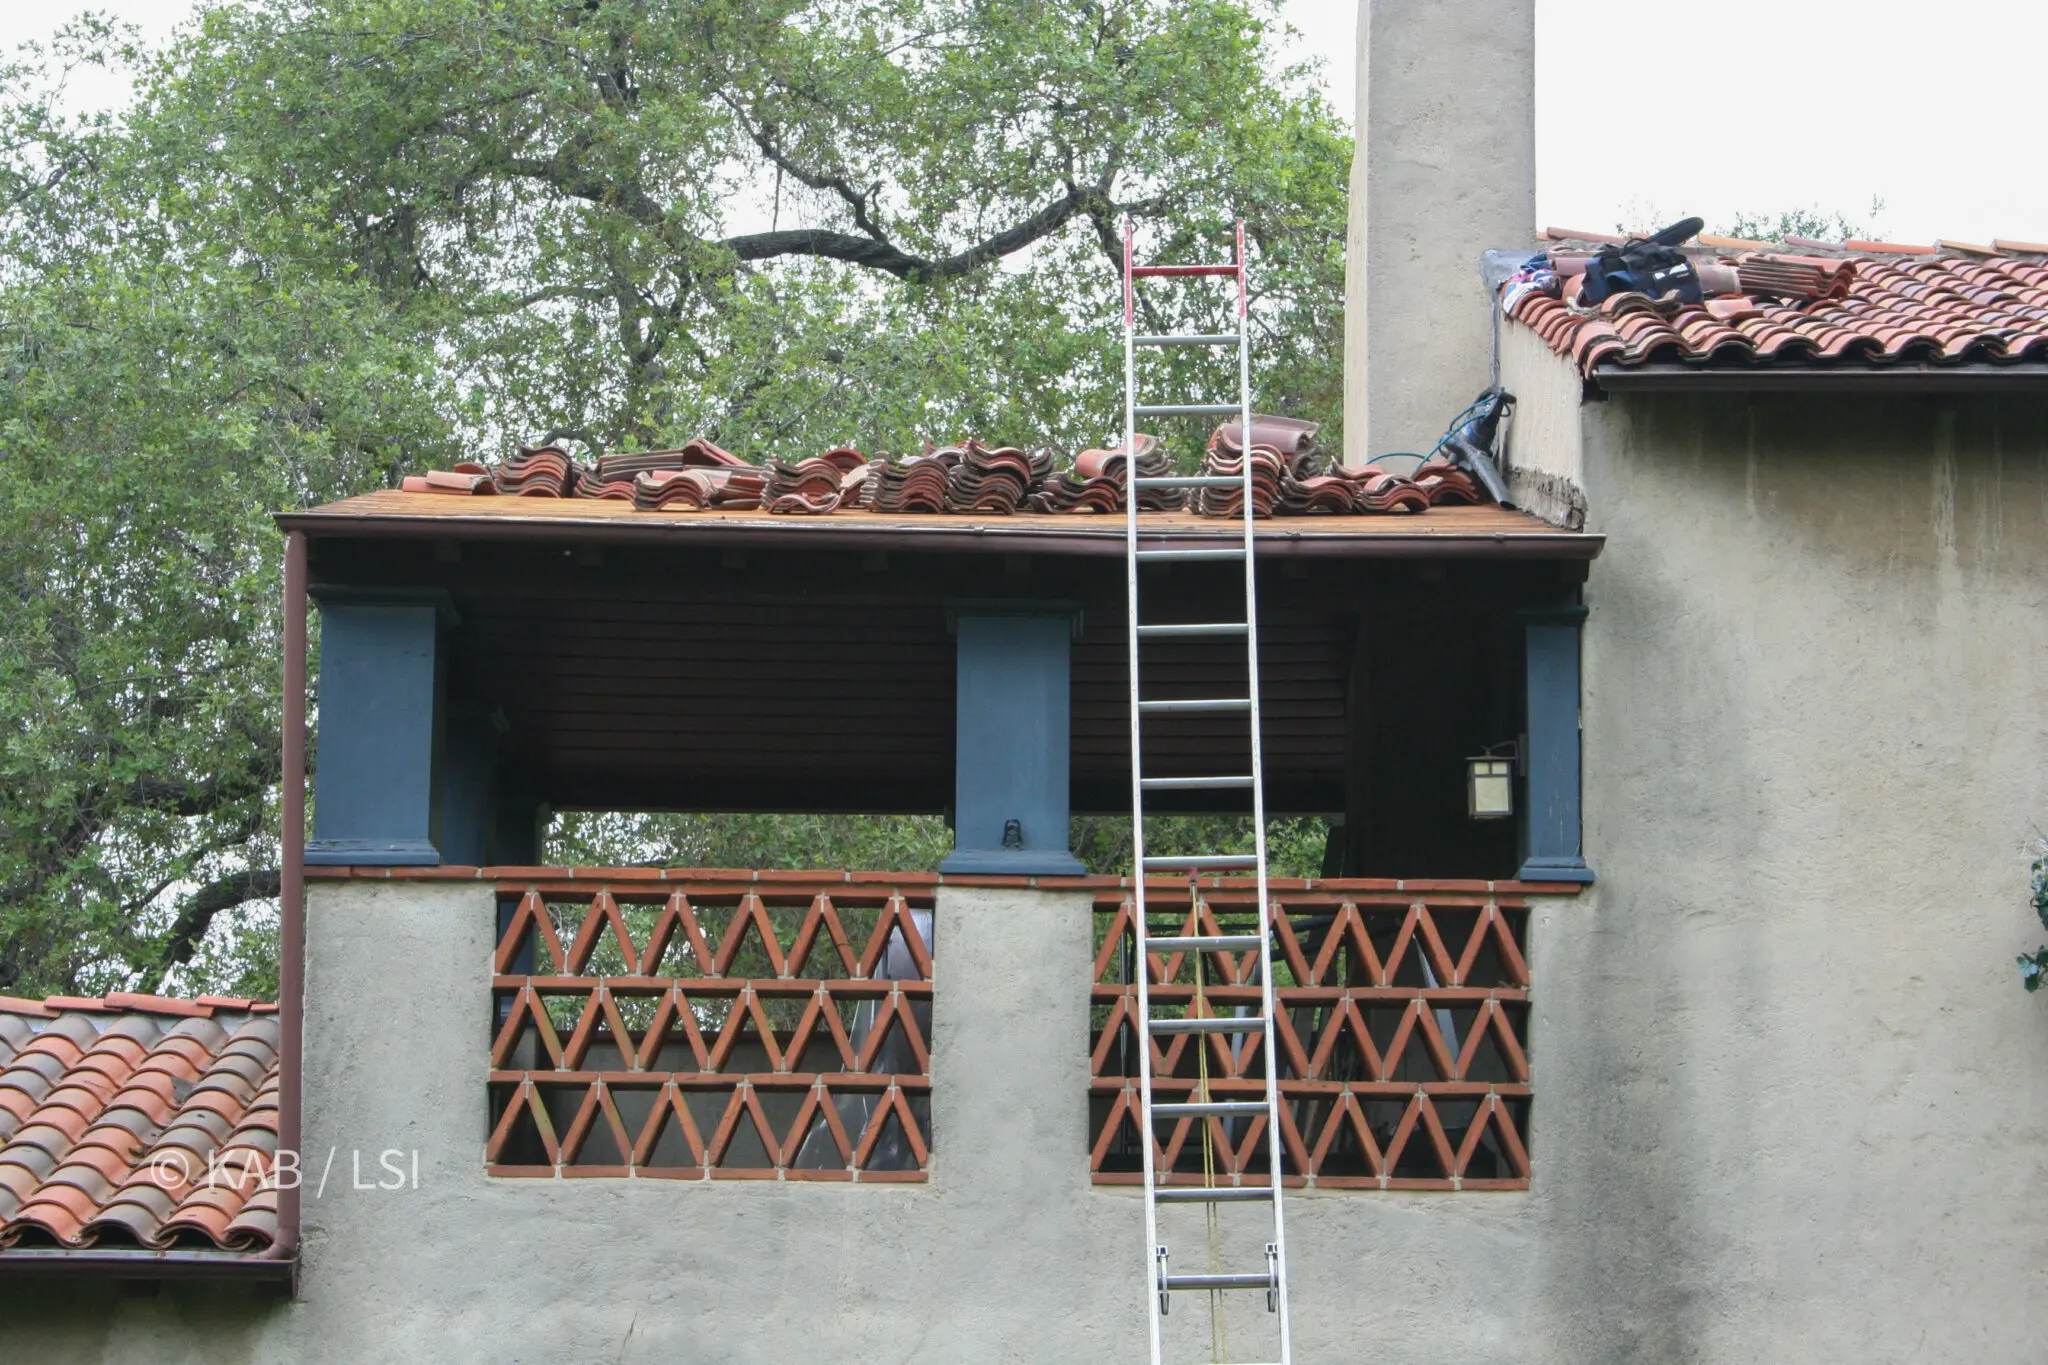
The tile comes off first and is stacked, not discarded. Matching hundred-year-old clay is harder than the carpentry.
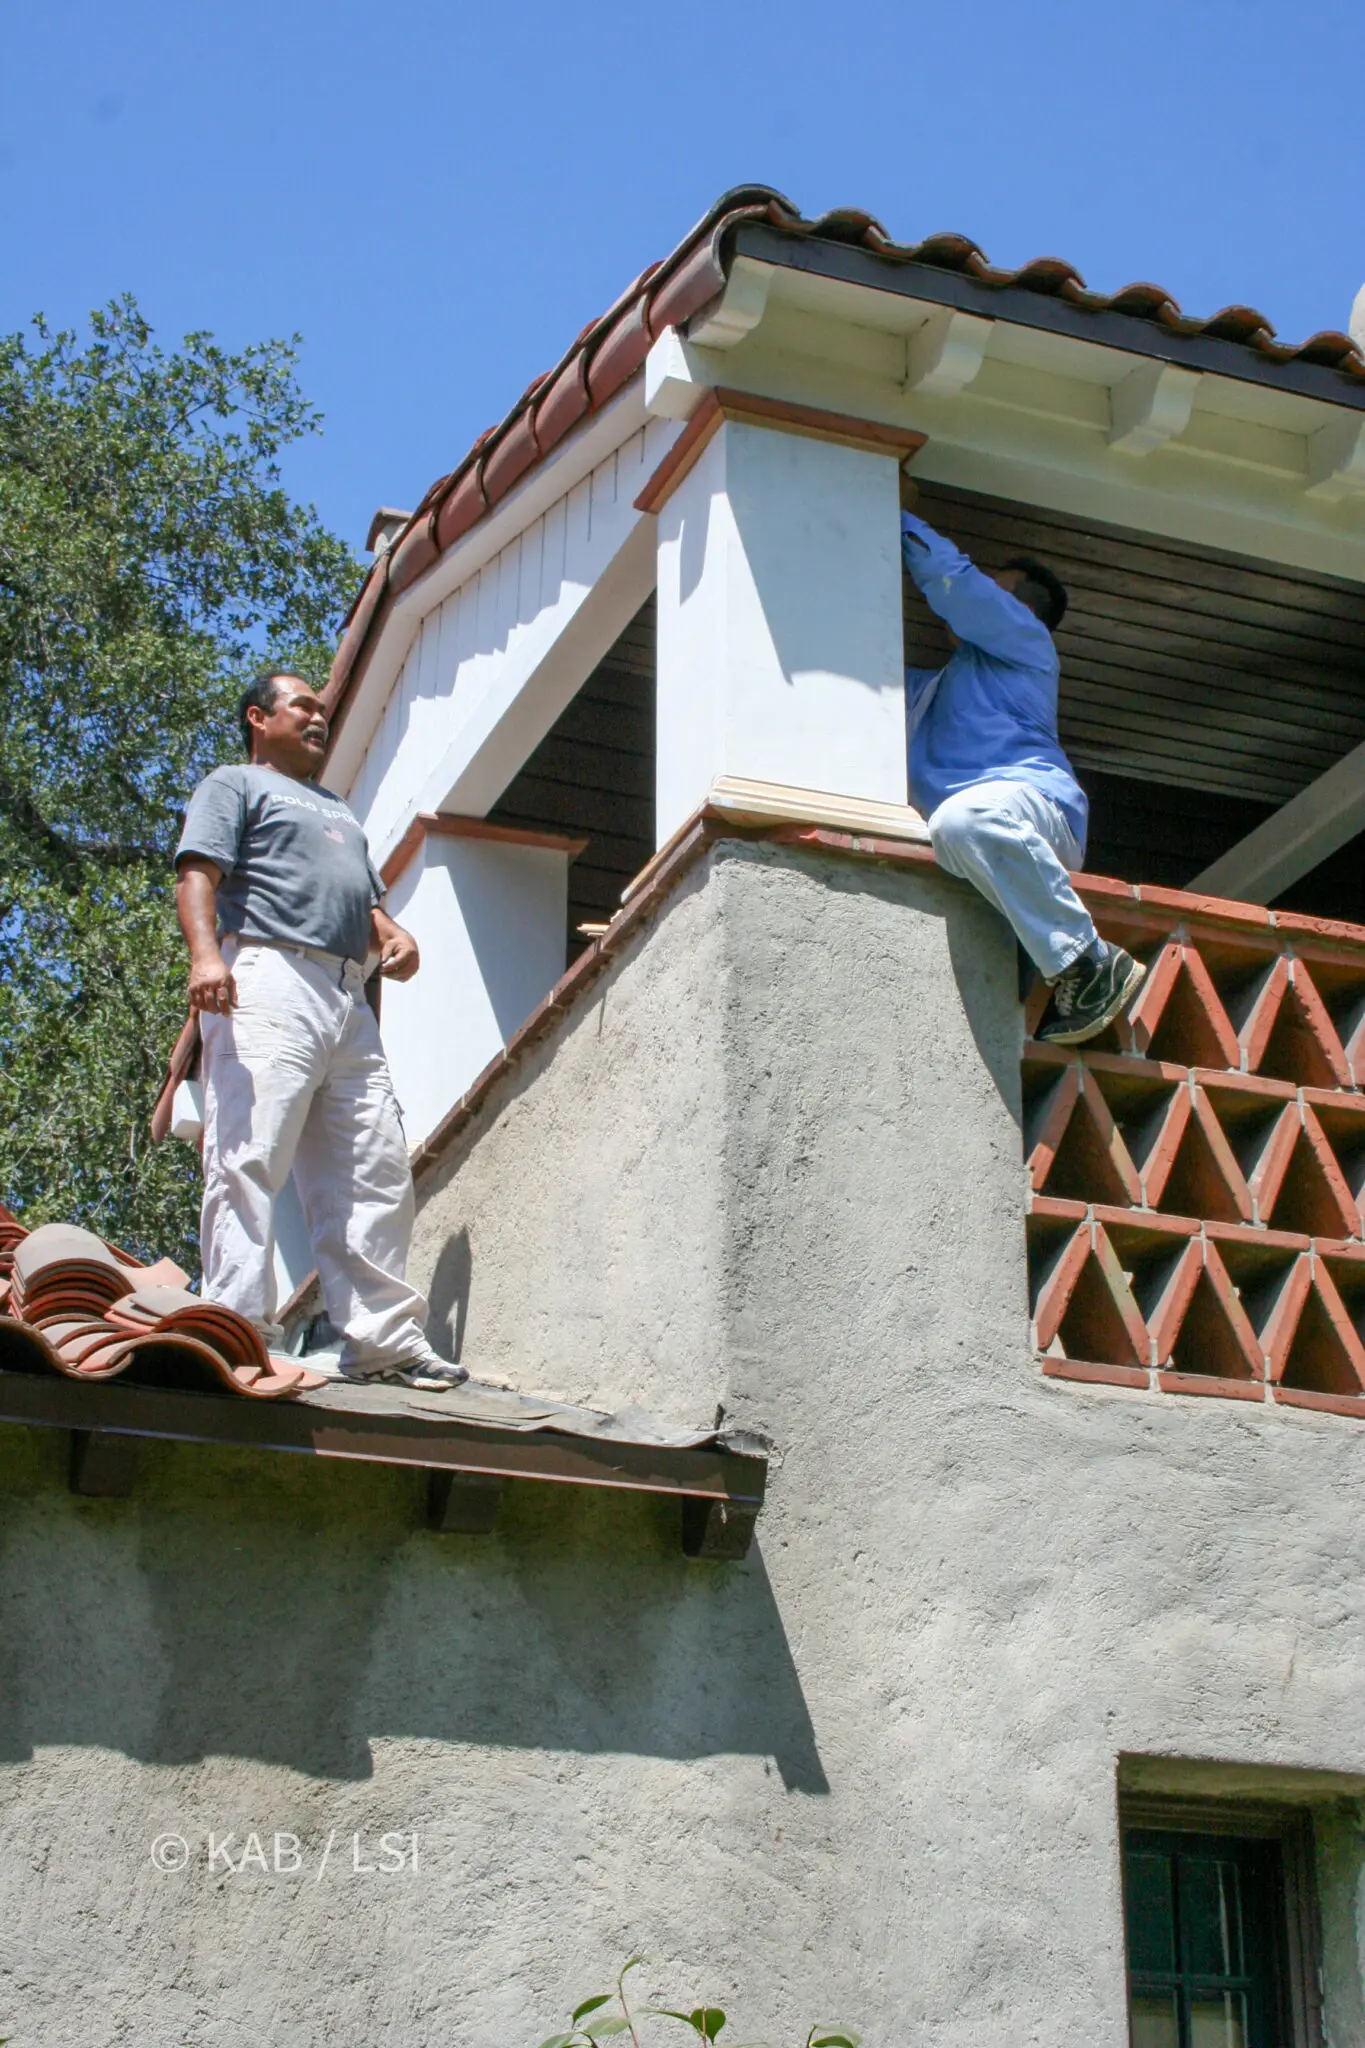
One man on the tile, one over the edge. There is no scaffold that reaches this and no shortcut that replaces the second man.
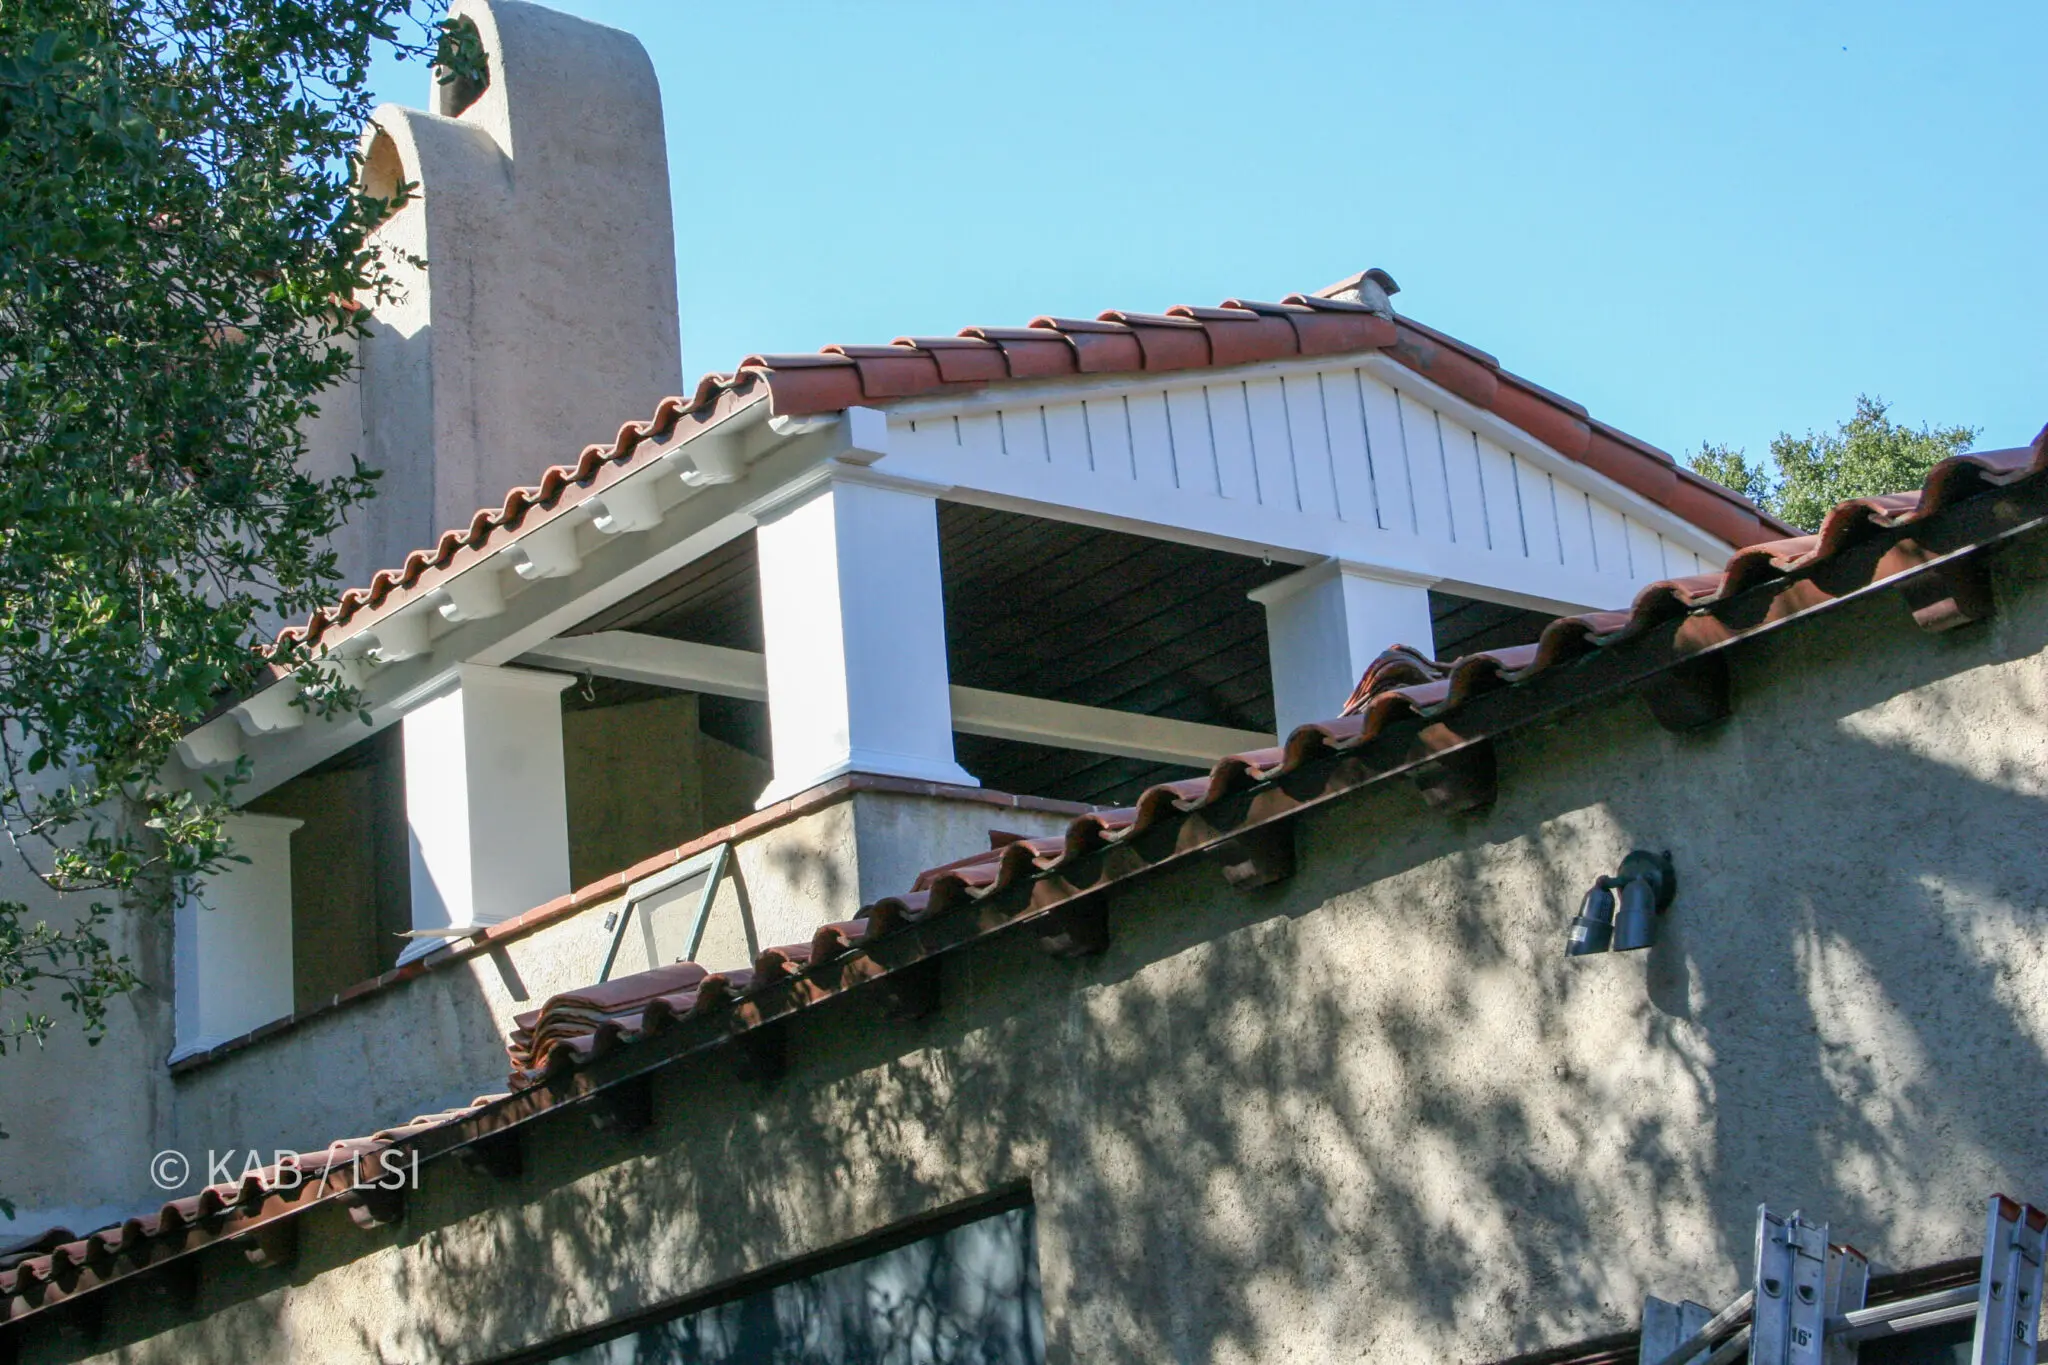
The underside, from a ladder. This is the surface you have never once looked at on your own house.
New tails, milled to match the original profile and primed on sawhorses. This is the only moment anybody sees them at eye level.
Set, and the wall closed around them. The trench in the foreground is a separate problem, and it usually is.
Stucco brought back over the repair. Get this wrong and the patch is the first thing an appraiser sees.
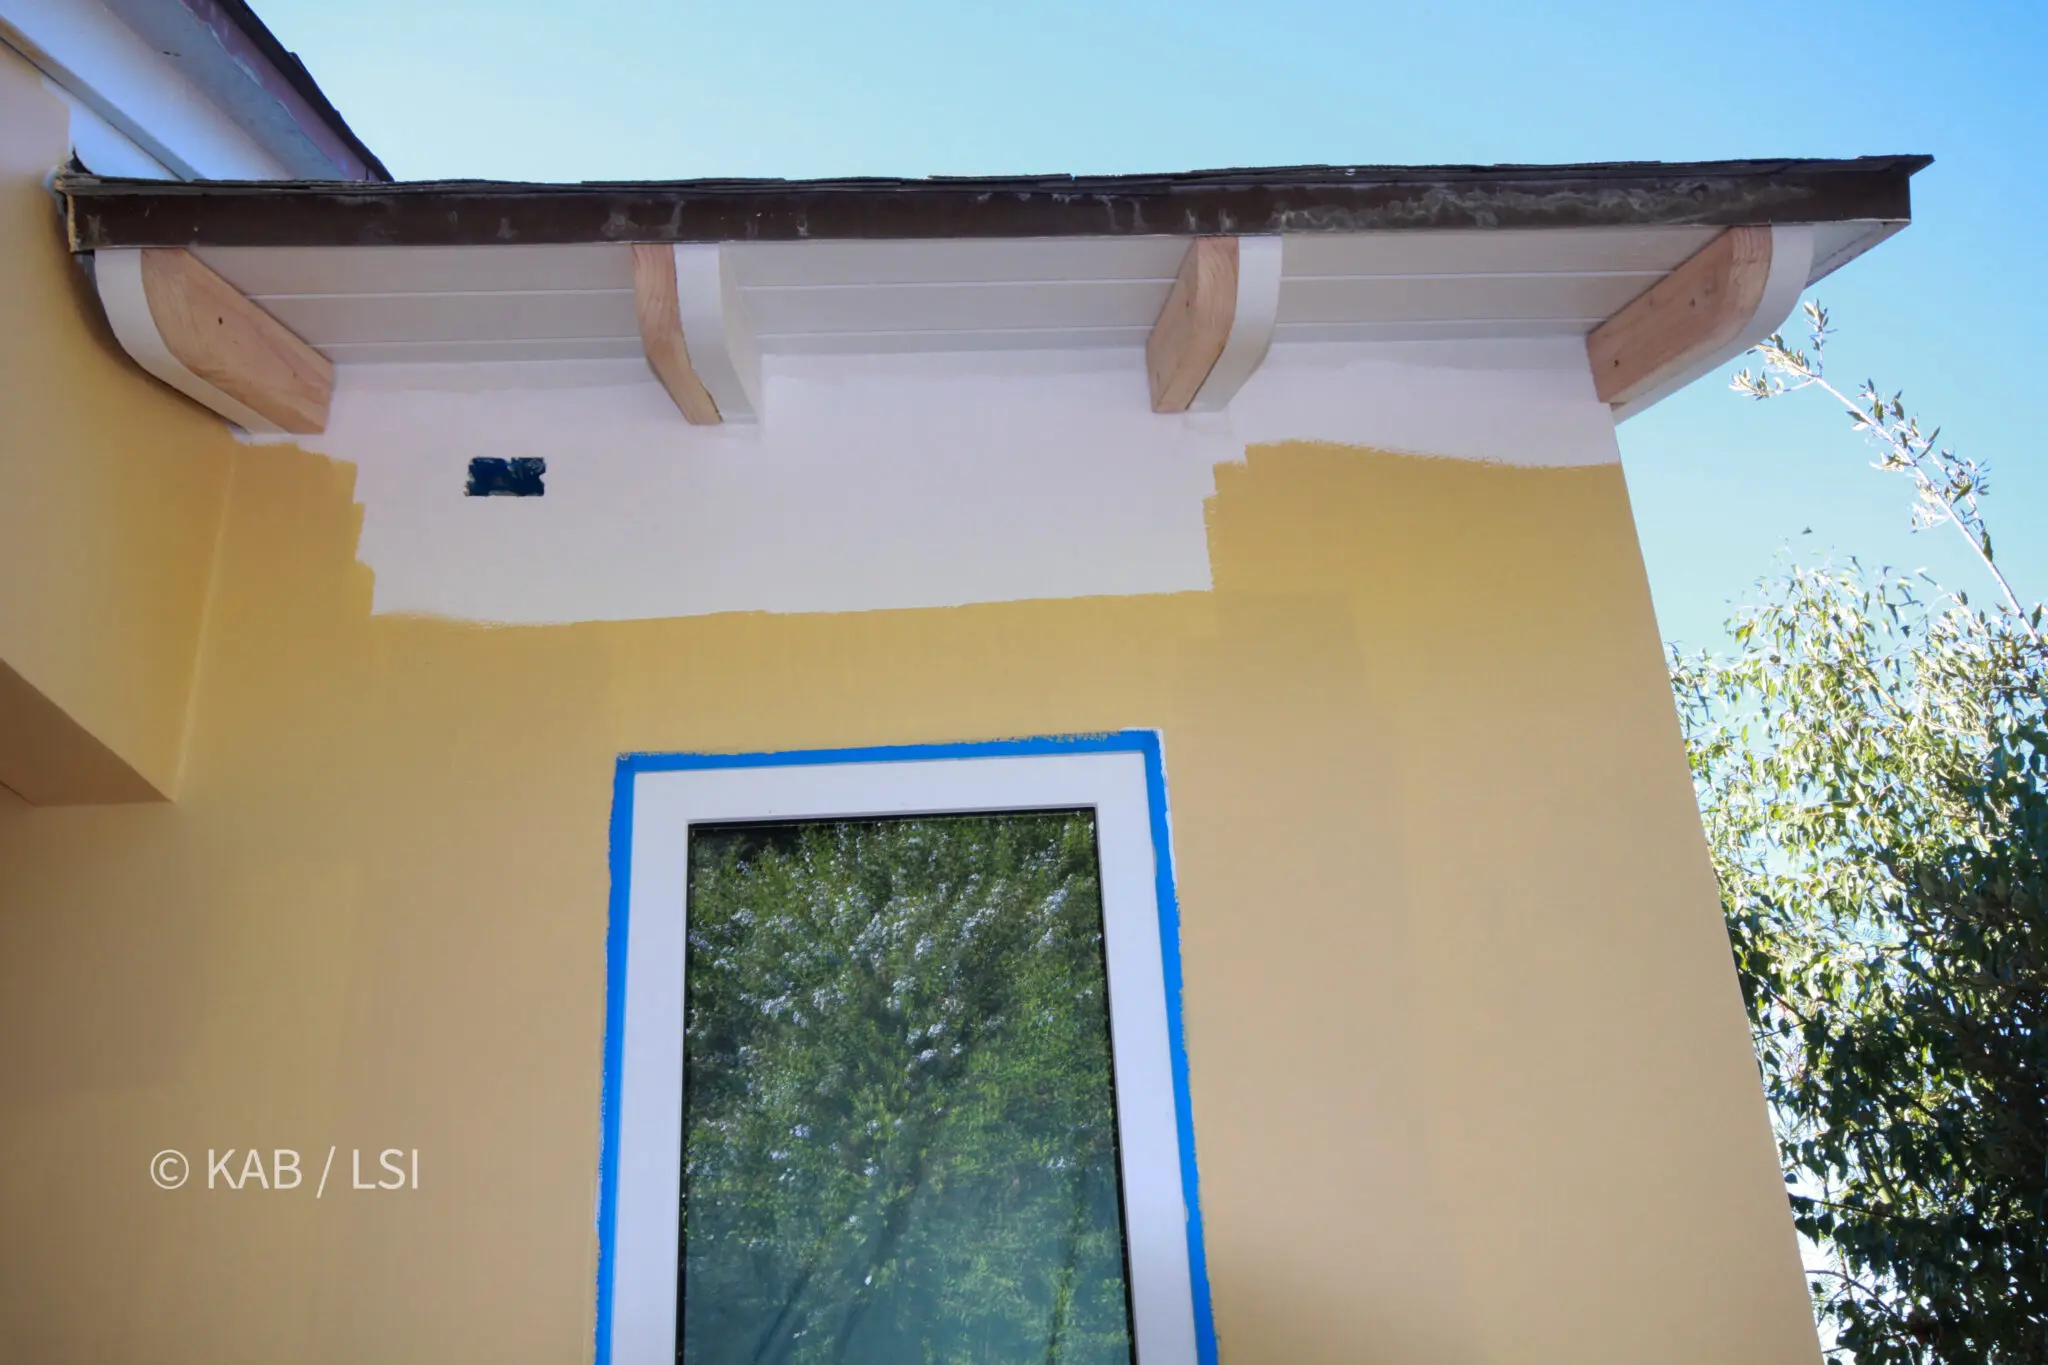
Primer. The wall gets painted out well past the repair so there is no visible line.
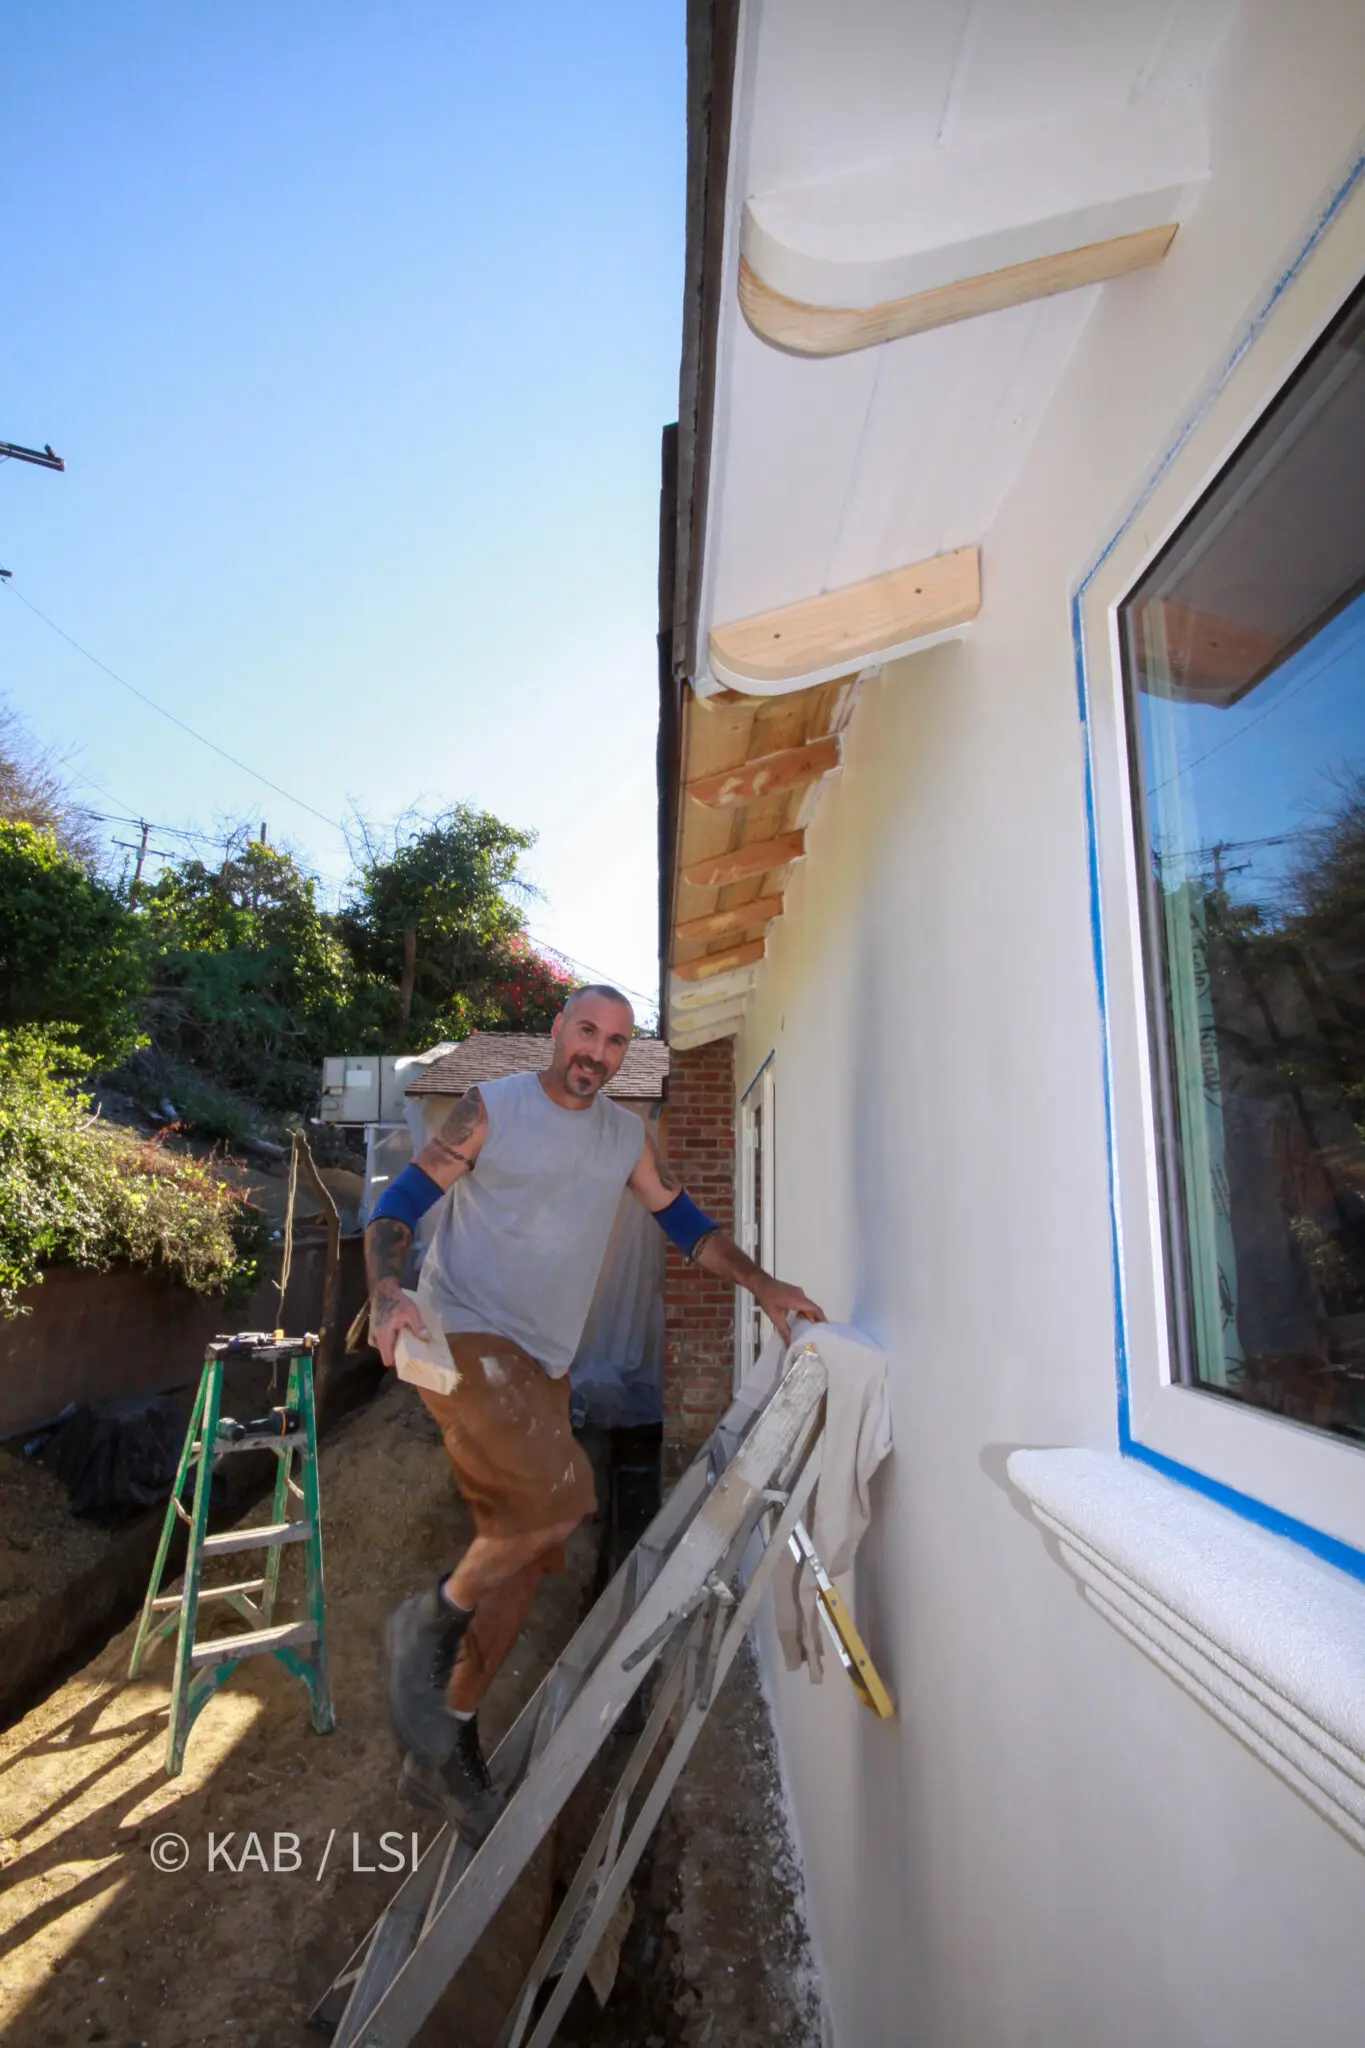
Paint, and the last man off the ladder. Weeks of work that will read to a visitor as nothing at all.
One thing worth knowing while it is open. An open eave is the cheapest hour you will ever buy for anything that runs under a roofline — speaker wire, camera and lighting conduit, low voltage of any kind. Once the soffit is closed and painted, the same run means opening it a second time and paying for the patch twice.
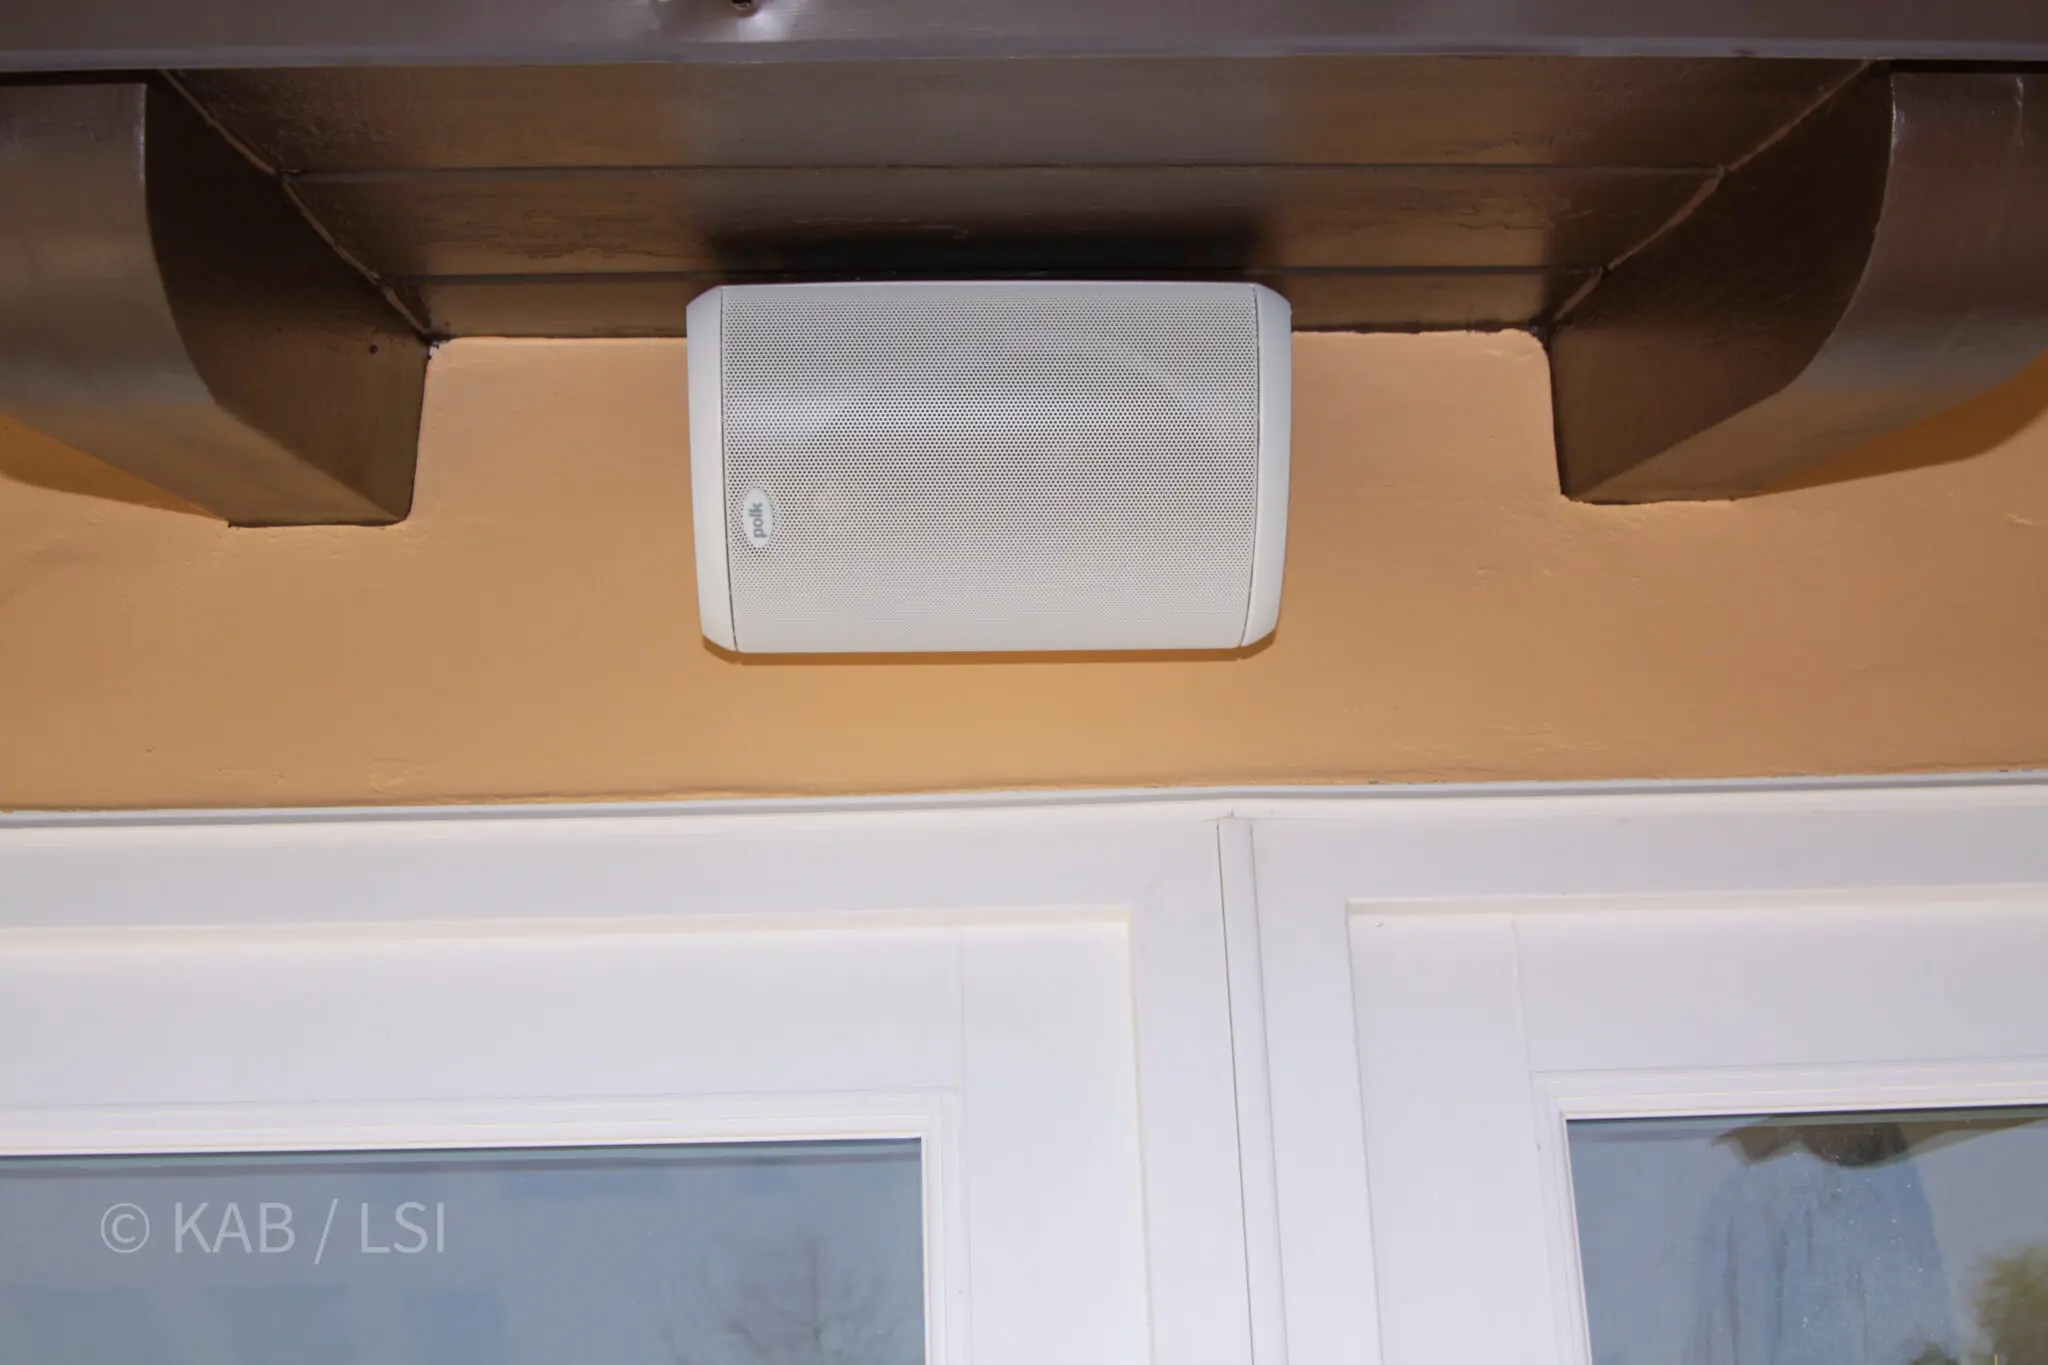
Wire pulled while the soffit was open. Nothing surface-mounted, nothing to look at.
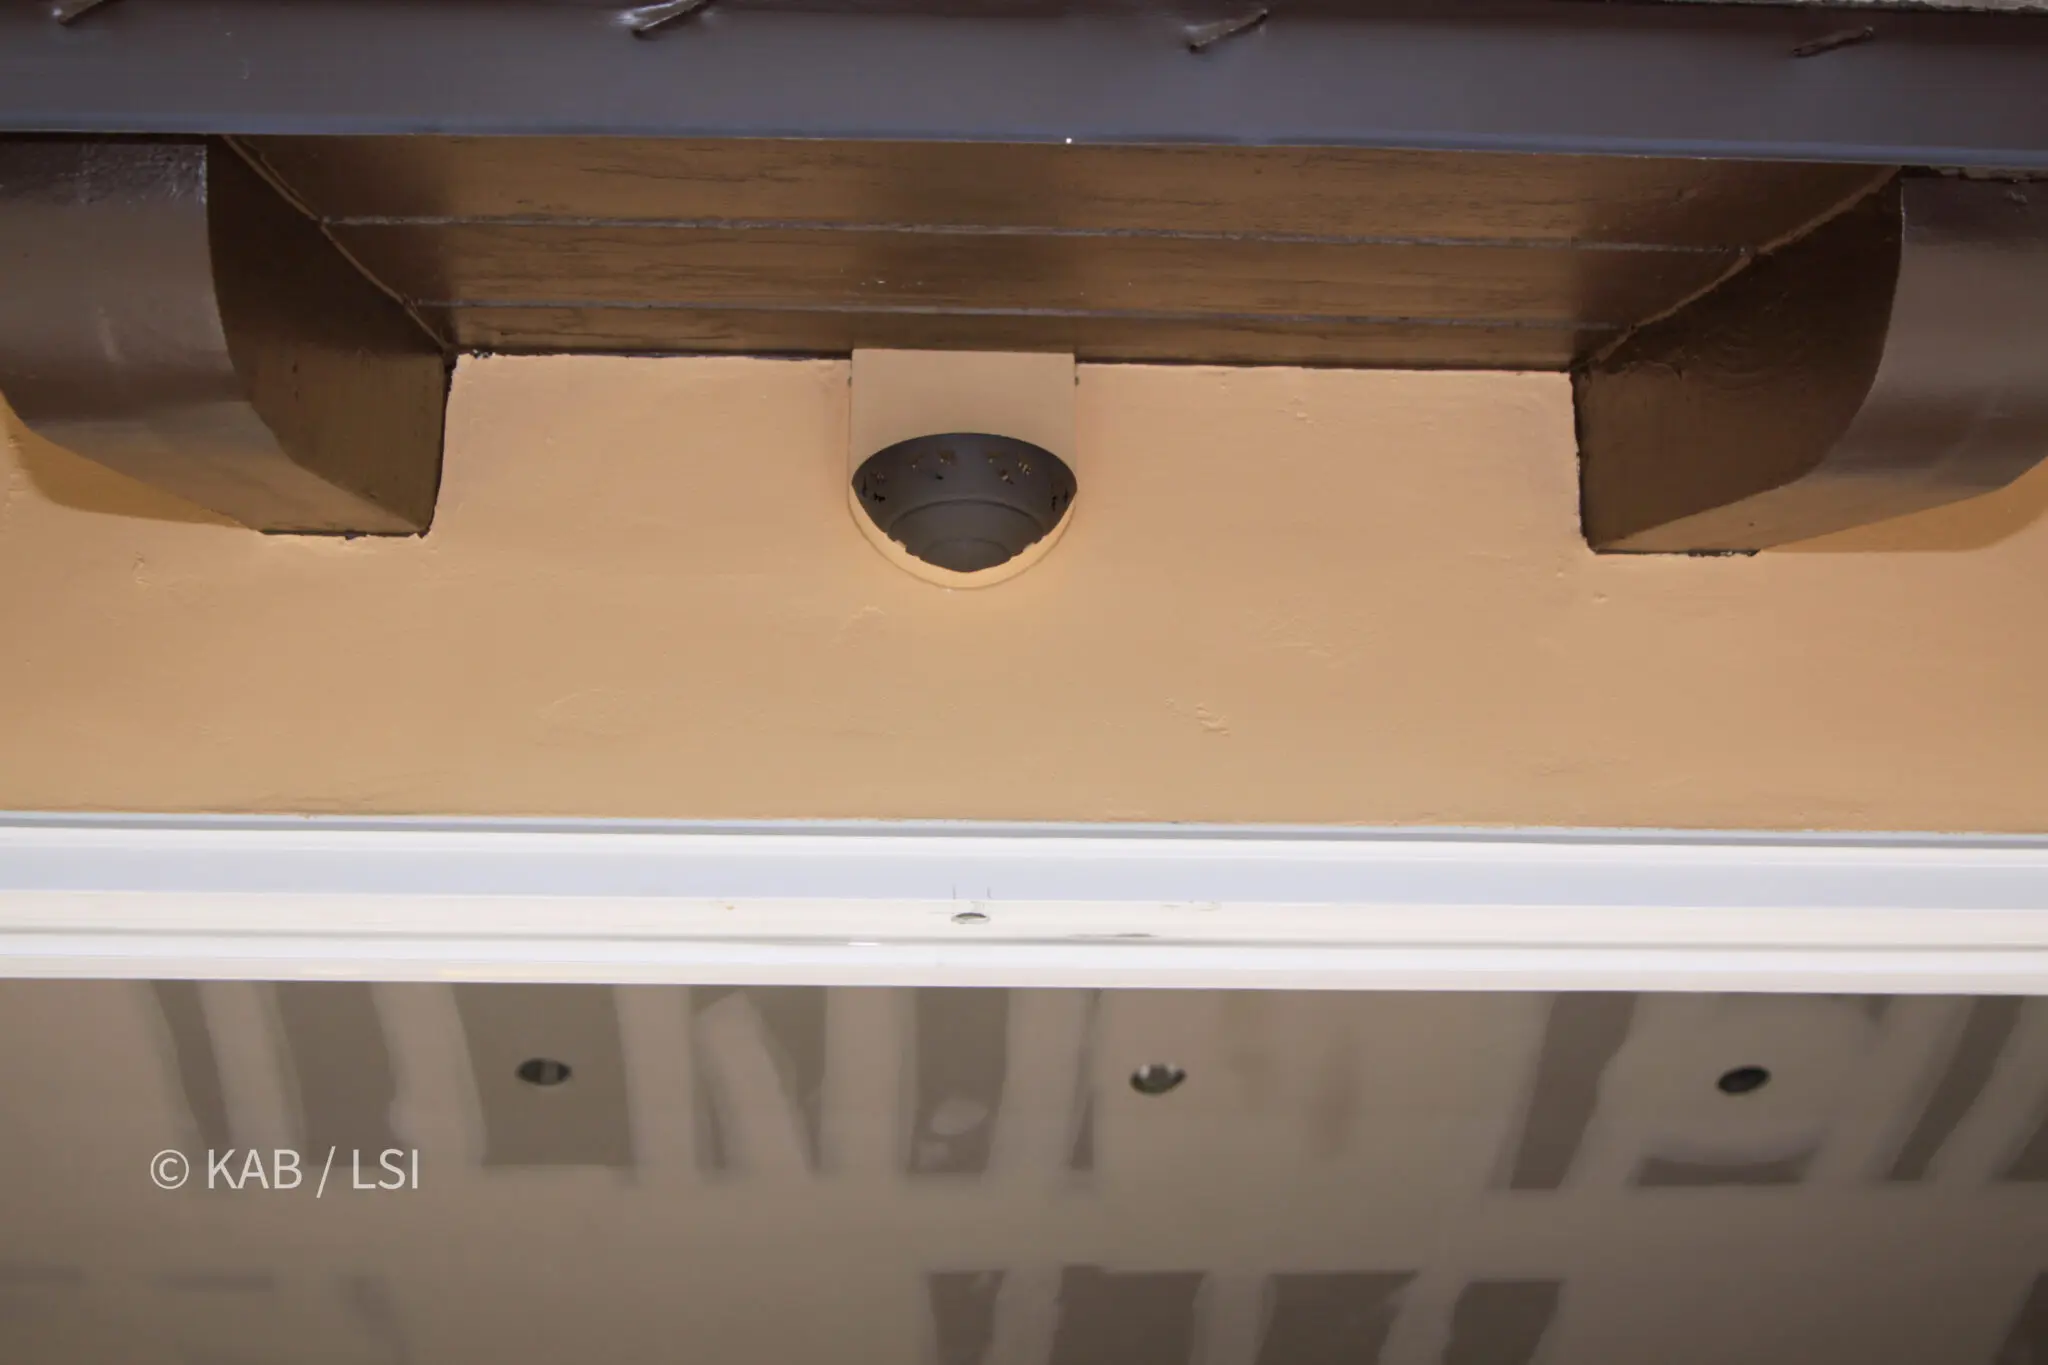
Same eave, same hour, same conduit. Decided once instead of three times.
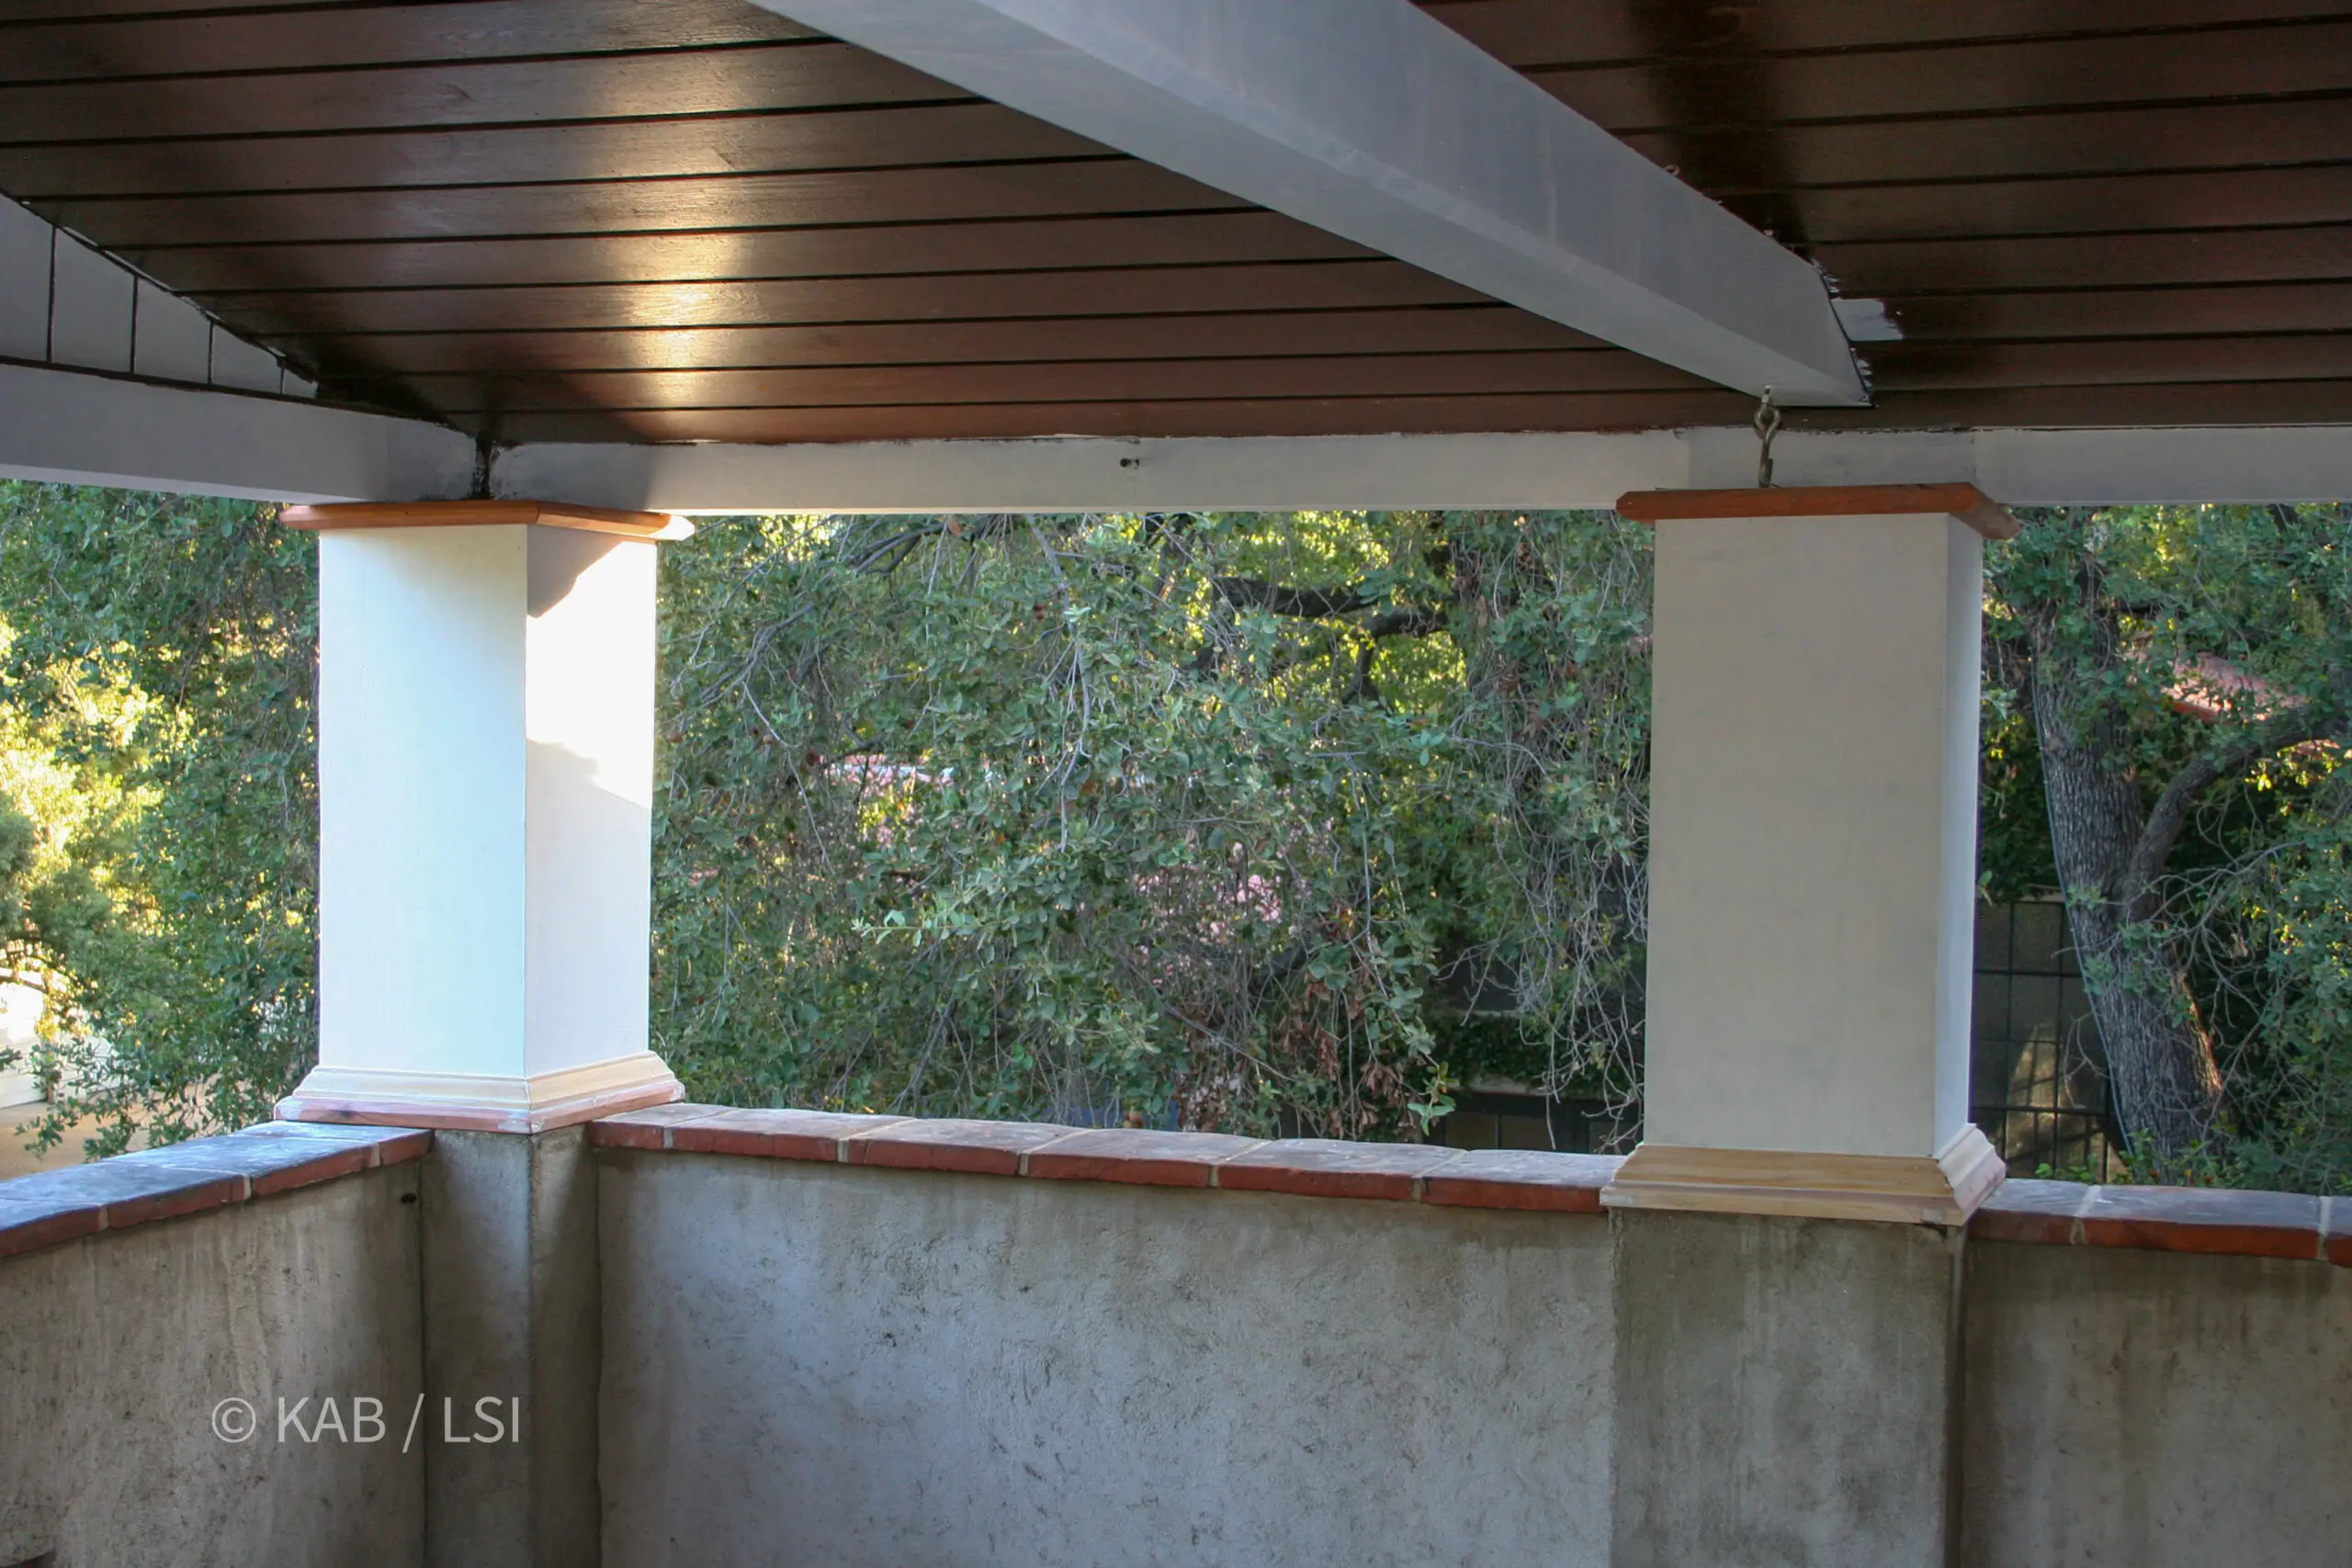
And this is what the overhang was always for. Nobody thinks of shade as structure until the structure is gone.
The Hillside Network
That was one card out of forty-two.
Roofs, water, ground, structures, and the trades I would call for each one. No names are published here — introductions happen in conversation.
See the full index →